
Booth Types

  • Tampa
  • Booth Types
  • Display Rental
  • Show-Site Support

Modular Trade Show Booths Trade Show Display Rentals

Modular Trade Show Booths Trade Show Display Rentals

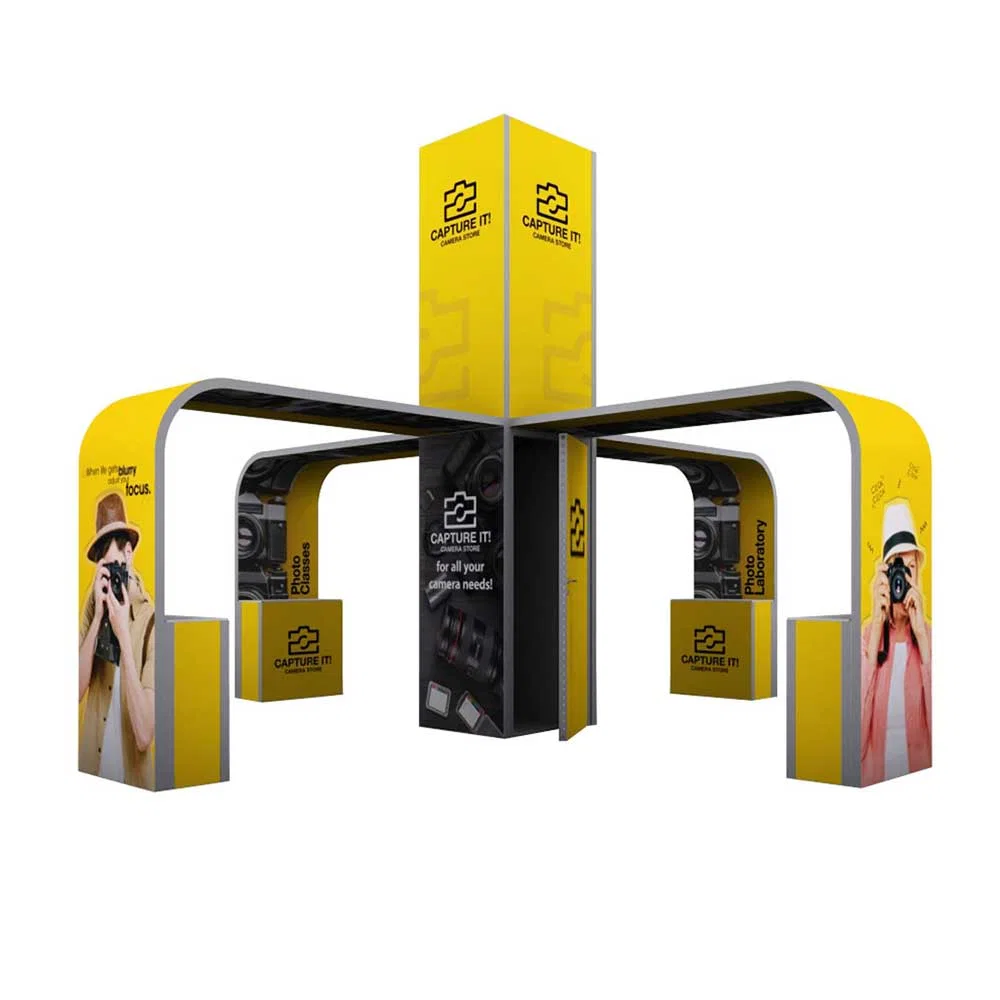
Modular trade show booths deliver adaptable display structures that exhibitors configure and reconfigure across multiple events, offering substantial flexibility for Tampa's varied venues from the Tampa Convention Center's massive 200,000-square-foot display hall to the Florida State Fairgrounds' diverse indoor and outdoor spaces ranging up to 87,000 square feet.

In Tampa's busy trade show environment, where the Tampa Convention Center supports up to 1,000 standard 10-by-10-foot booths within its expansive waterfront facility, modular booths stand out for their ability to scale smoothly from inline configurations to larger island setups without requiring full custom fabrications each time. These systems rely on interlocking frames, tension fabrics, and interchangeable panels that allow planners to adjust heights, widths, and internal layouts based on specific booth space allocations and sightline requirements at venues like the Convention Center's 30-foot-ceiling display hall or the Fairgrounds' TECO Arena and Entertainment Hall.

Planning a modular booth for Tampa events involves aligning the system's core components with venue-specific logistics, such as the Convention Center's built-in electric, water, and compressed-air hook-ups that facilitate powering LED counters, interactive displays, and product demo stations within reconfigurable zones. Exhibitors benefit from the reusability factor, transporting pre-engineered modules via standard freight to accommodate show schedules across downtown waterfront programs, Westshore airport-adjacent conferences, or east-side fairgrounds expos, all while navigating Florida's right-to-work labor environment that emphasizes early coordination with venue-managed house services.

The strategic deployment of modular booths enhances operational efficiency in Tampa's convention core, where transitions from ballroom sessions to display hall activations demand quick assembly times, often under eight hours for a 20-by-20-foot configuration, ensuring compliance with show organizer timelines and exhibitor manuals that govern floor loading and utility tie-ins.

Core Benefits of Modular Booths for Tampa Exhibitors

Scalable designs fit standard 10-by-10-foot inline spaces up to multi-booth islands in the Tampa Convention Center's 200,000-square-foot hall accommodating 1,000 booths.

Reconfigurable components reduce long-term costs through reuse across Tampa's downtown, Westshore, and fairgrounds events.

Quick setup aligns with tight move-in schedules at venues with electric, water, and compressed-air utilities like the Convention Center.

Interchangeable panels support branding updates without structural overhauls for recurring Tampa trade shows.

Durable frames withstand transport to Florida State Fairgrounds' halls from 5,000 to 87,000 square feet.

Modular lighting and shelving integrate directly with venue power grids for smooth operation.

Adaptable heights maximize 30-foot ceilings at the Tampa Convention Center for elevated branding elements.

Modular Booth Frameworks and Their Tampa Applications

Modular booth frameworks consist of aluminum extrusion systems with base plates, connectors, and channels that support fabric graphics, rigid panels, and accessory hardware, making them ideal for Tampa's high-volume venues where space efficiency dictates success. At the Tampa Convention Center, a 600,000-square-foot facility with a dedicated 200,000-square-foot display hall, planners select 10-by-10-foot or 10-by-20-foot modular kits that lock together to form perimeter walls rising to 12 or 16 feet, incorporating slatwall strips for product merchandising and cable management channels routed to floor-level power drops provided by the venue's utility infrastructure.

These frameworks allow exhibitors to expand footprints incrementally, such as starting with a linear inline display for smaller Westshore hotel conferences and scaling to 30-by-30-foot islands for fairgrounds consumer expos at the Florida State Fairgrounds' Expo Hall or outdoor areas. The right-to-work labor environment in Florida supports exhibitor-appointed contractors for assembly, provided they adhere to venue rules on floor loading—typically 500 pounds per square foot in the Convention Center hall—and coordinate with house services for ancillary tasks like carpet installation over the modular base.

Tension fabric prints stretch over frame perimeters for busy, lightweight graphics that withstand Tampa's humid climate during multi-day shows, while removable segments enable mid-event reconfiguration for hospitality suites or demo pods without disrupting adjacent booths.

Sizing Strategies for Key Tampa Venues

Determining the right scale for modular trade show booths starts with venue metrics, such as the Tampa Convention Center's capacity for 1,000 10-by-10-foot units across its 200,000-square-foot hall, where exhibitors opt for 10-by-20-foot double-wides to incorporate backlit counters and overhead hanging signs leveraging the 30-foot ceiling height. Planners map sightlines from main aisles, ensuring modular towers do not exceed eight feet in height for inline setups to comply with standard exhibitor guidelines, while island configurations push to 20 feet with cantilevered elements.

At the Florida State Fairgrounds, spaces like the 87,000-square-foot largest hall or smaller 5,000-square-foot options demand versatile sizing, where modular systems collapse to 20-by-10-foot footprints for equestrian-adjacent events or expand across TECO Arena for larger trade gatherings. Coordination with event rentals teams confirms column placements and dock access, allowing modular floors with integrated risers to level uneven surfaces common in multi-use fairgrounds venues.

Westshore and downtown hotel ballrooms, part of Tampa's airport and convention clusters, favor compact 10-by-10-foot modules that disassemble into cases fitting service elevators, preserving room for breakout sessions transitioning to display activations.

10x10 inline: Ideal for high-density Convention Center rows.

10x20 double: Balances visibility in fairgrounds halls.

20x20 island: Maximizes islands in 200k sq ft display space.

Custom extensions: Add pods via connectors for demos.

Utility and Power Integration Essentials

Tampa venues like the Convention Center equip their display halls with electric, water, and compressed-air hook-ups distributed across the 200,000-square-foot floor, enabling modular booths to integrate multi-outlet strips within frame channels for powering tablets, projectors, and refrigeration units without extension cord hazards. Planners specify advance orders through show organizers to position 20-amp circuits under counters, supporting high-draw elements like video walls in 20-by-20-foot configurations.

Compressed-air lines prove invaluable for pneumatic product demos in modular setups at the Fairgrounds' Entertainment Hall, where exhibitors route hoses through frame legs to demo stations, while water hook-ups facilitate beverage sampling or floral displays in hospitality-focused booths. Florida's venue-managed services require confirming tie-in protocols early, as house crews handle initial connections before exhibitor contractors finalize internal wiring.

LED lighting strips clip onto modular trusses for energy-efficient illumination, drawing from venue grids to highlight graphics and create zones within larger islands, all while meeting fire marshal inspections standard in Tampa's waterfront and east-side facilities.

Installation Logistics in Tampa's Event Districts

Move-in at the Tampa Convention Center involves dock scheduling through the service contractor, where modular booth components arrive palletized for forklift distribution across the 200,000-square-foot hall, with assembly crews using hand tools to erect frames in sequence—perimeter first, then internals—typically completing a 300-square-foot booth in four to six hours. Right-to-work status allows exhibitor teams to handle erection, but coordination with venue show offices ensures alignment with union-supervised material handling if specified by the organizer.

Florida State Fairgrounds' event rental workflows direct logistics through dedicated portals, positioning modular booths in halls like TECO Arena where wide doors accommodate crated deliveries, and outdoor spaces benefit from weather-resistant frames bolted to temporary flooring. Planners sequence dismantle to overlap with load-out windows, boxing modules for next-day transport to Westshore conferences.

Downtown's Channel District and Water Street proximity streamlines trucking from interstate access, minimizing dwell times for modular freight in high-traffic convention cores.

Pre-build off-site: Test fits before venue arrival.

Forklift coordination: Essential for Convention Center pallets.

sequenced assembly: Walls, then counters, then graphics.

Post-show boxing: Speeds fairgrounds load-out.

Customization and Branding Within Modular Limits

While modular booths prioritize interchangeability, Tampa exhibitors customize via dye-sublimated fabric panels that swap seasonally, fitting into frame pockets to refresh messaging for Convention Center tech expos or Fairgrounds consumer shows without altering structures. SEG frames hold backlit graphics for high-impact headers, visible across 100-foot aisles in the 200,000-square-foot hall.

Internal accessories like slatwall-backed shelving and locking counters adapt to product types, from apparel racks in 10-by-20-foot doubles to charging stations in island hubs, all secured to frames resisting Tampa's show-floor vibrations. Planners incorporate QR codes on panels linking to virtual tours, enhancing engagement in venue clusters from Harbour Island receptions to Rocky Point sales kickoffs.

Modular towers with integrated monitors pivot for traffic flow, customized heights suiting the Convention Center's 30-foot ceilings or fairgrounds' variable spans.

Labor and Compliance Navigation

Florida's right-to-work framework underpins Tampa's labor landscape, permitting exhibitor-appointed teams for modular booth erection while deferring to venue and show rules for utilities and rigging. At the Convention Center, early exhibitor manual review clarifies house-service scopes like carpet laying over booth pads, with contractors badging through show offices for access during 200,000-square-foot hall builds.

Fairgrounds event rentals emphasize FAQ-guided coordination, where modular setups avoid conflicts with catering or promoter portals by sticking to designated footprints in halls up to 87,000 square feet. Organizers mandate proof of insurance covering $1 million general liability, standard for exhibitor labor in Tampa's districts.

Compliance checklists cover flame-retardant fabrics per NFPA 701, ensuring modular graphics pass inspections across downtown waterfront and east Tampa venues.

Badge exhibitor crews early.

Confirm insurance with organizers.

Use certified fabrics only.

Coordinate utilities via manuals.

Budgeting and ROI for Repeated Use

Initial investment in modular systems amortizes over Tampa's annual show calendar, where a $15,000 kit services 10-by-20-foot booths across Convention Center and Fairgrounds events, slashing per-show costs versus rentals. Reusability factors in transport to Westshore hotels, with durable cases protecting components for 50-plus deployments.

ROI builds through reduced freight weights—modular frames ship in half the volume of custom builds—and minimal on-site labor, fitting right-to-work efficiencies. Planners track depreciation against booth space bids, prioritizing high-traffic islands in the 200,000-square-foot hall.

Ongoing maintenance involves frame inspections post-dismantle, ensuring longevity for Tampa's humid storage conditions between downtown and fairgrounds gigs.

Frequently Asked Questions About Modular Trade Show Booths in Tampa

Q: What makes modular booths suitable for the Tampa Convention Center?

Modular booths scale to fit the 200,000-square-foot display hall's 1,000 10-by-10-foot capacity, integrating with electric, water, and compressed-air hook-ups under 30-foot ceilings for efficient, reusable displays.

Q: How do modular systems work at Florida State Fairgrounds?

Flexible frames adapt to halls from 5,000 to 87,000 square feet like Expo Hall or TECO Arena, with quick assembly suiting event rental workflows and outdoor options.

Q: What labor rules apply to booth installation in Tampa?

As a right-to-work state, Florida allows exhibitor contractors, but final conditions follow venue manuals, house services, and organizer specifications.

Q: Can modular booths handle custom branding?

Yes, interchangeable fabric panels, backlit graphics, and accessories customize looks while preserving reconfigurability for multiple Tampa events.

Q: How long does setup take for a standard modular booth?

A 10-by-20-foot booth assembles in 4-6 hours with coordinated crews, aligning with tight move-in schedules at Convention Center or fairgrounds.

Q: Are utilities compatible with modular designs?

Designs incorporate channels for venue-provided power, air, and water, ordered via organizers for smooth integration in Tampa venues.