
Core Planning Priorities for Tampa Conventions
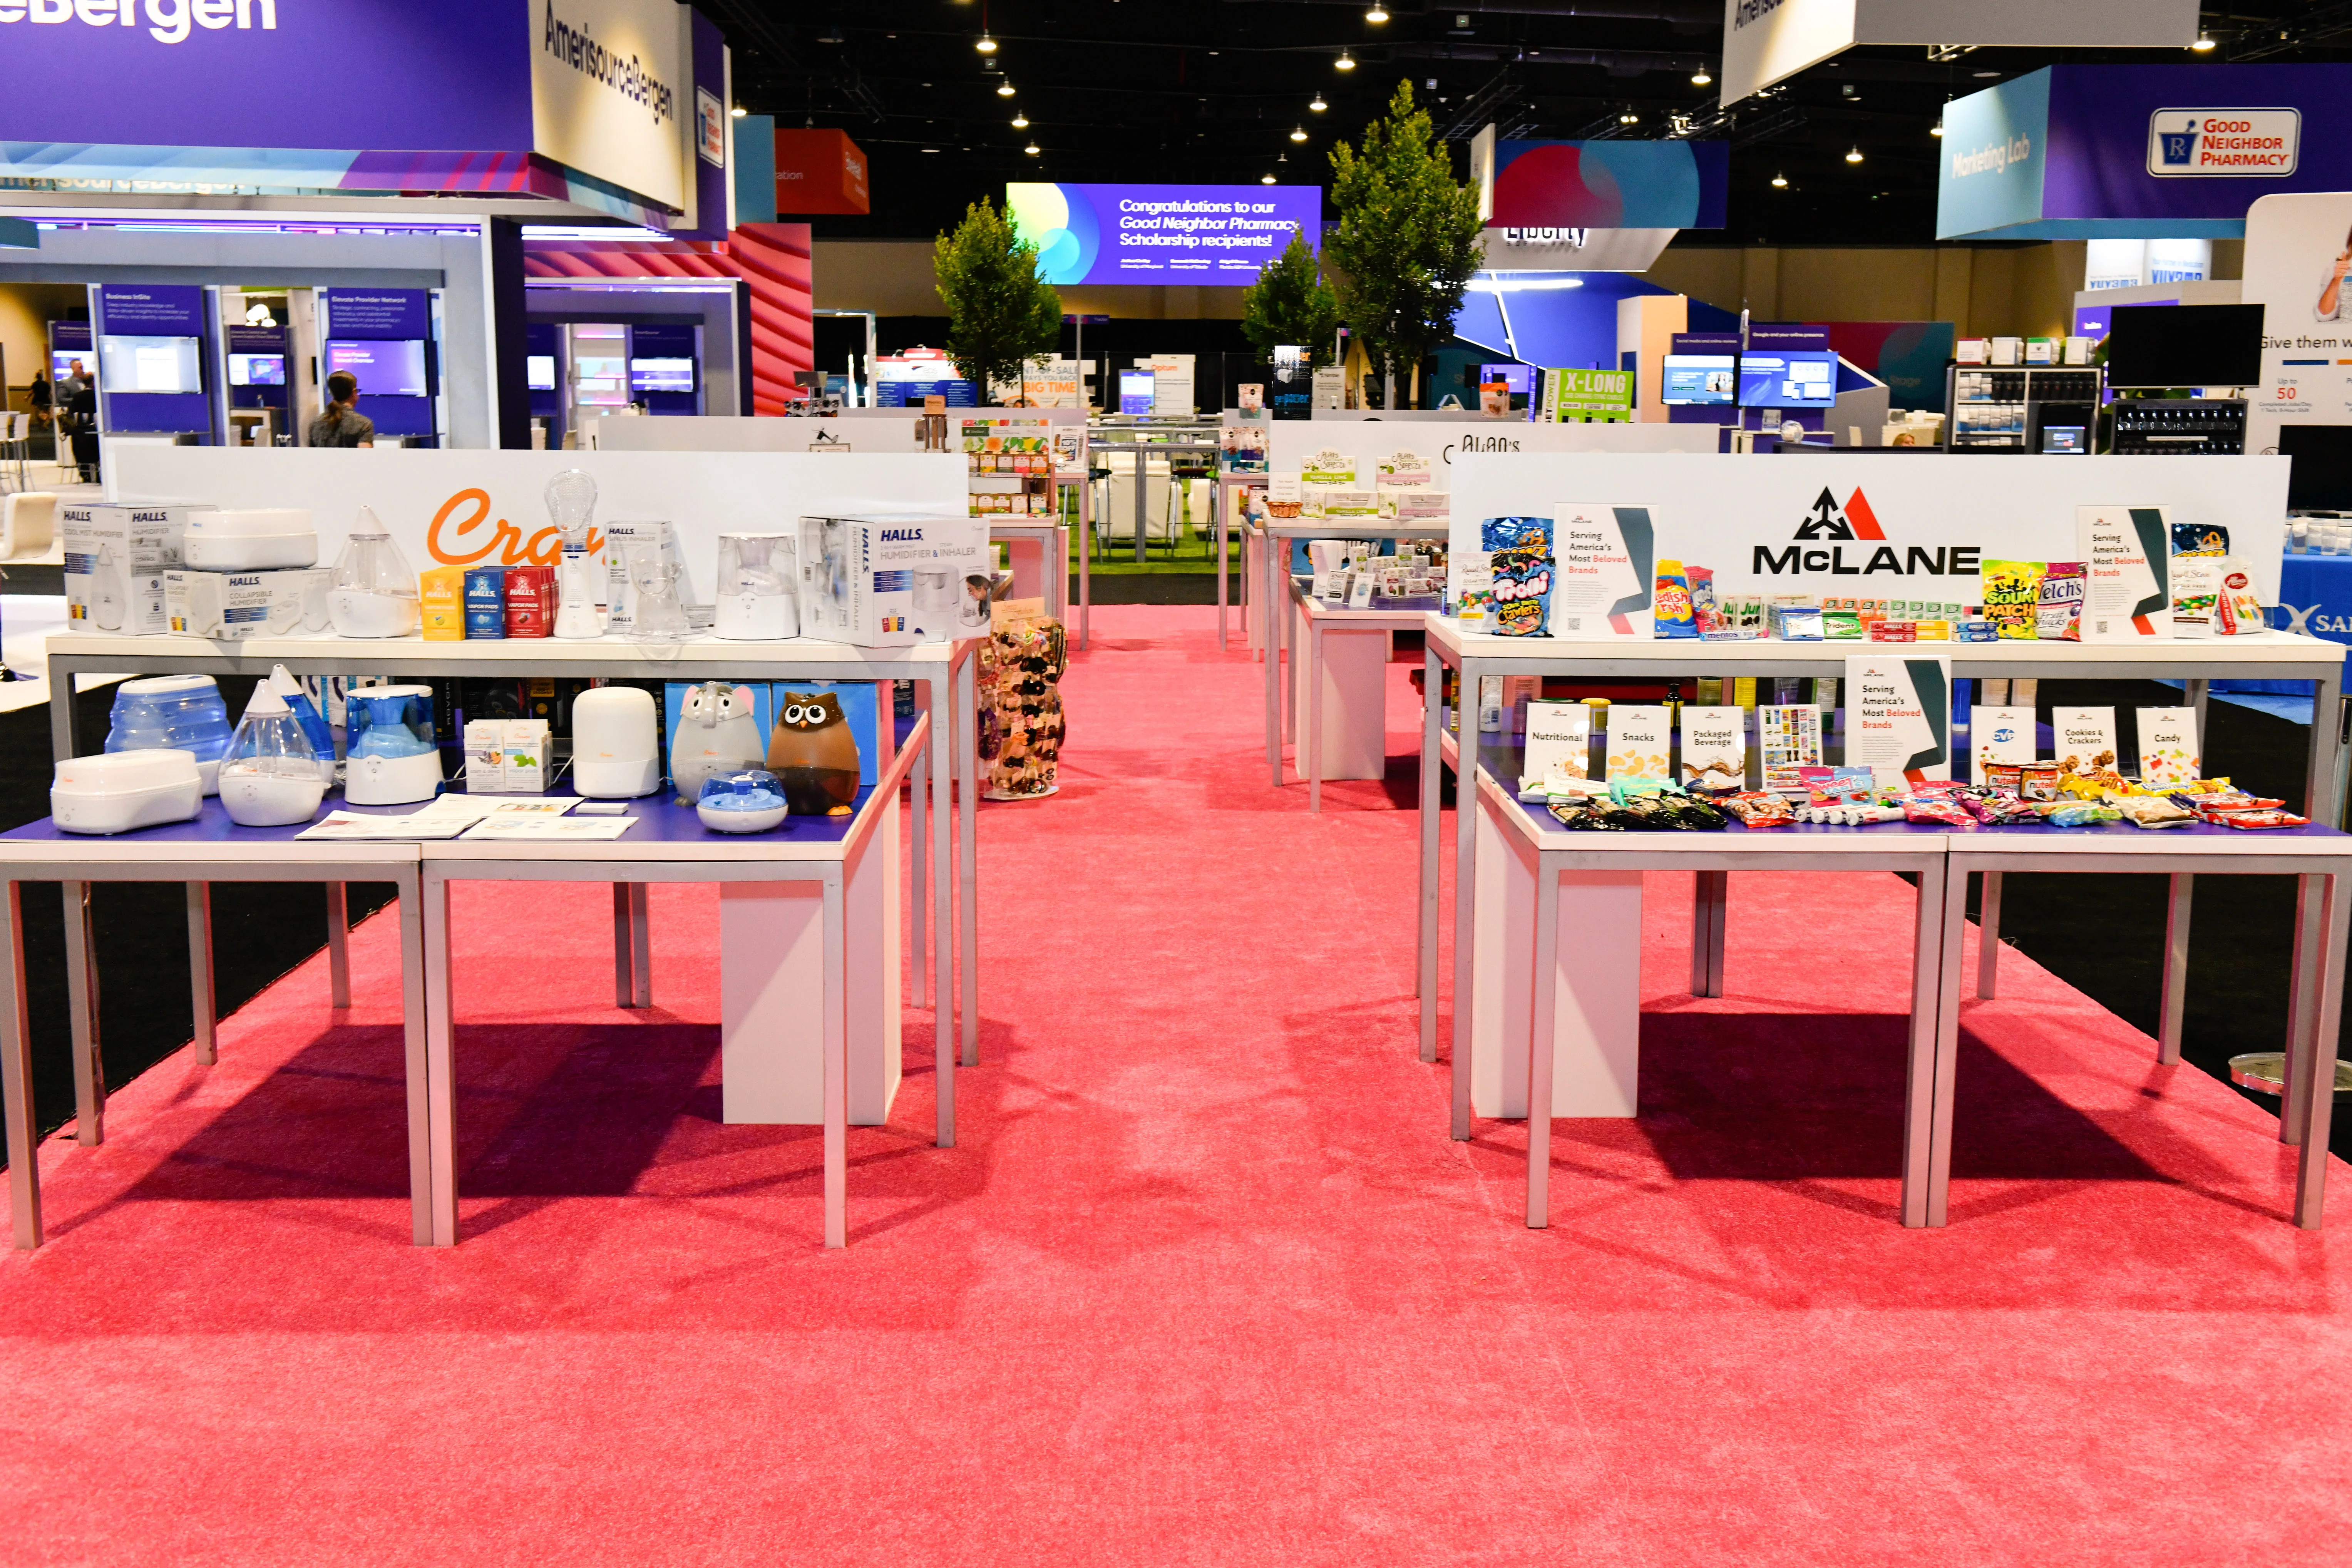
Aligning with venue utility infrastructure like electric, water, and compressed-air at the Tampa Convention Center's 200,000-square-foot hall.
Confirming show organizer rules in Florida's right-to-work environment for exhibitor-appointed contractors.
Leveraging 600,000 square feet of total space at the convention center for booth-to-ballroom flows accommodating 3,600 theater-style or 2,080 banquet setups.
Selecting from fairgrounds venues up to 87,000 square feet for overflow or specialized expo needs.
Coordinating across downtown core, Westshore airport belt, and east Tampa fairgrounds clusters.
Planning for show offices and on-floor cafes to sustain multi-day operations.
Integrating off-site options like Straz Center receptions near the convention district.