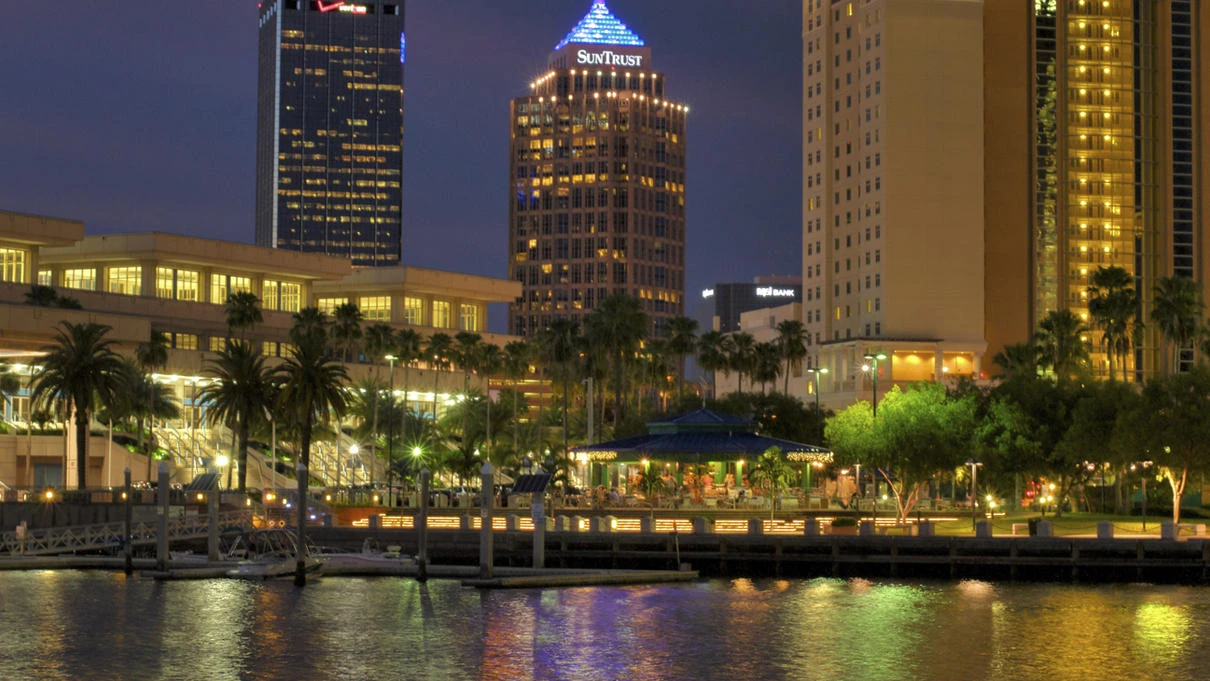
Q: What are the dimensions and capacity of the Tampa Convention Center display hall?
The Tampa Convention Center provides 200,000 square feet of display space within its overall 600,000-square-foot facility. The hall can accommodate up to 1,000 standard 10-by-10 booths according to official Visit Tampa Bay documentation.
Q: How does Florida’s right-to-work status affect labor planning for Downtown Tampa events?
Florida’s constitutional right-to-work provision creates an open-market labor environment. Actual staffing rules for any given show are set by the event organizer, the general service contractor, and venue-specific requirements rather than a blanket union mandate.
Q: What utility services are available in the Tampa Convention Center display hall?
The hall supplies electrical, water, and compressed-air hook-ups at designated floor locations. Planners must map booth layouts to these connection points and confirm exact requirements with the venue and show organizer during initial coordination.
Q: Which districts border Downtown Tampa and support convention activity?
Water Street, the Channel District, and Harbour Island sit in immediate proximity and provide hotel inventory and hospitality venues reachable on foot or via short elevated walkways from the convention center.
Q: When should exhibitors begin coordination for a Downtown Tampa trade show?
Coordination ideally starts twelve months prior to move-in with a thorough review of the exhibitor manual, floor plans, labor rules, and utility specifications to ensure all elements align with the waterfront venue’s operational parameters.
Q: Can events combine the Tampa Convention Center with other regional venues?
Yes. Planners frequently integrate the convention center with overflow capacity at the Florida State Fairgrounds, Saddlebrook Resort, or Westshore properties when dates or scale require additional space within the greater Tampa Bay market.