
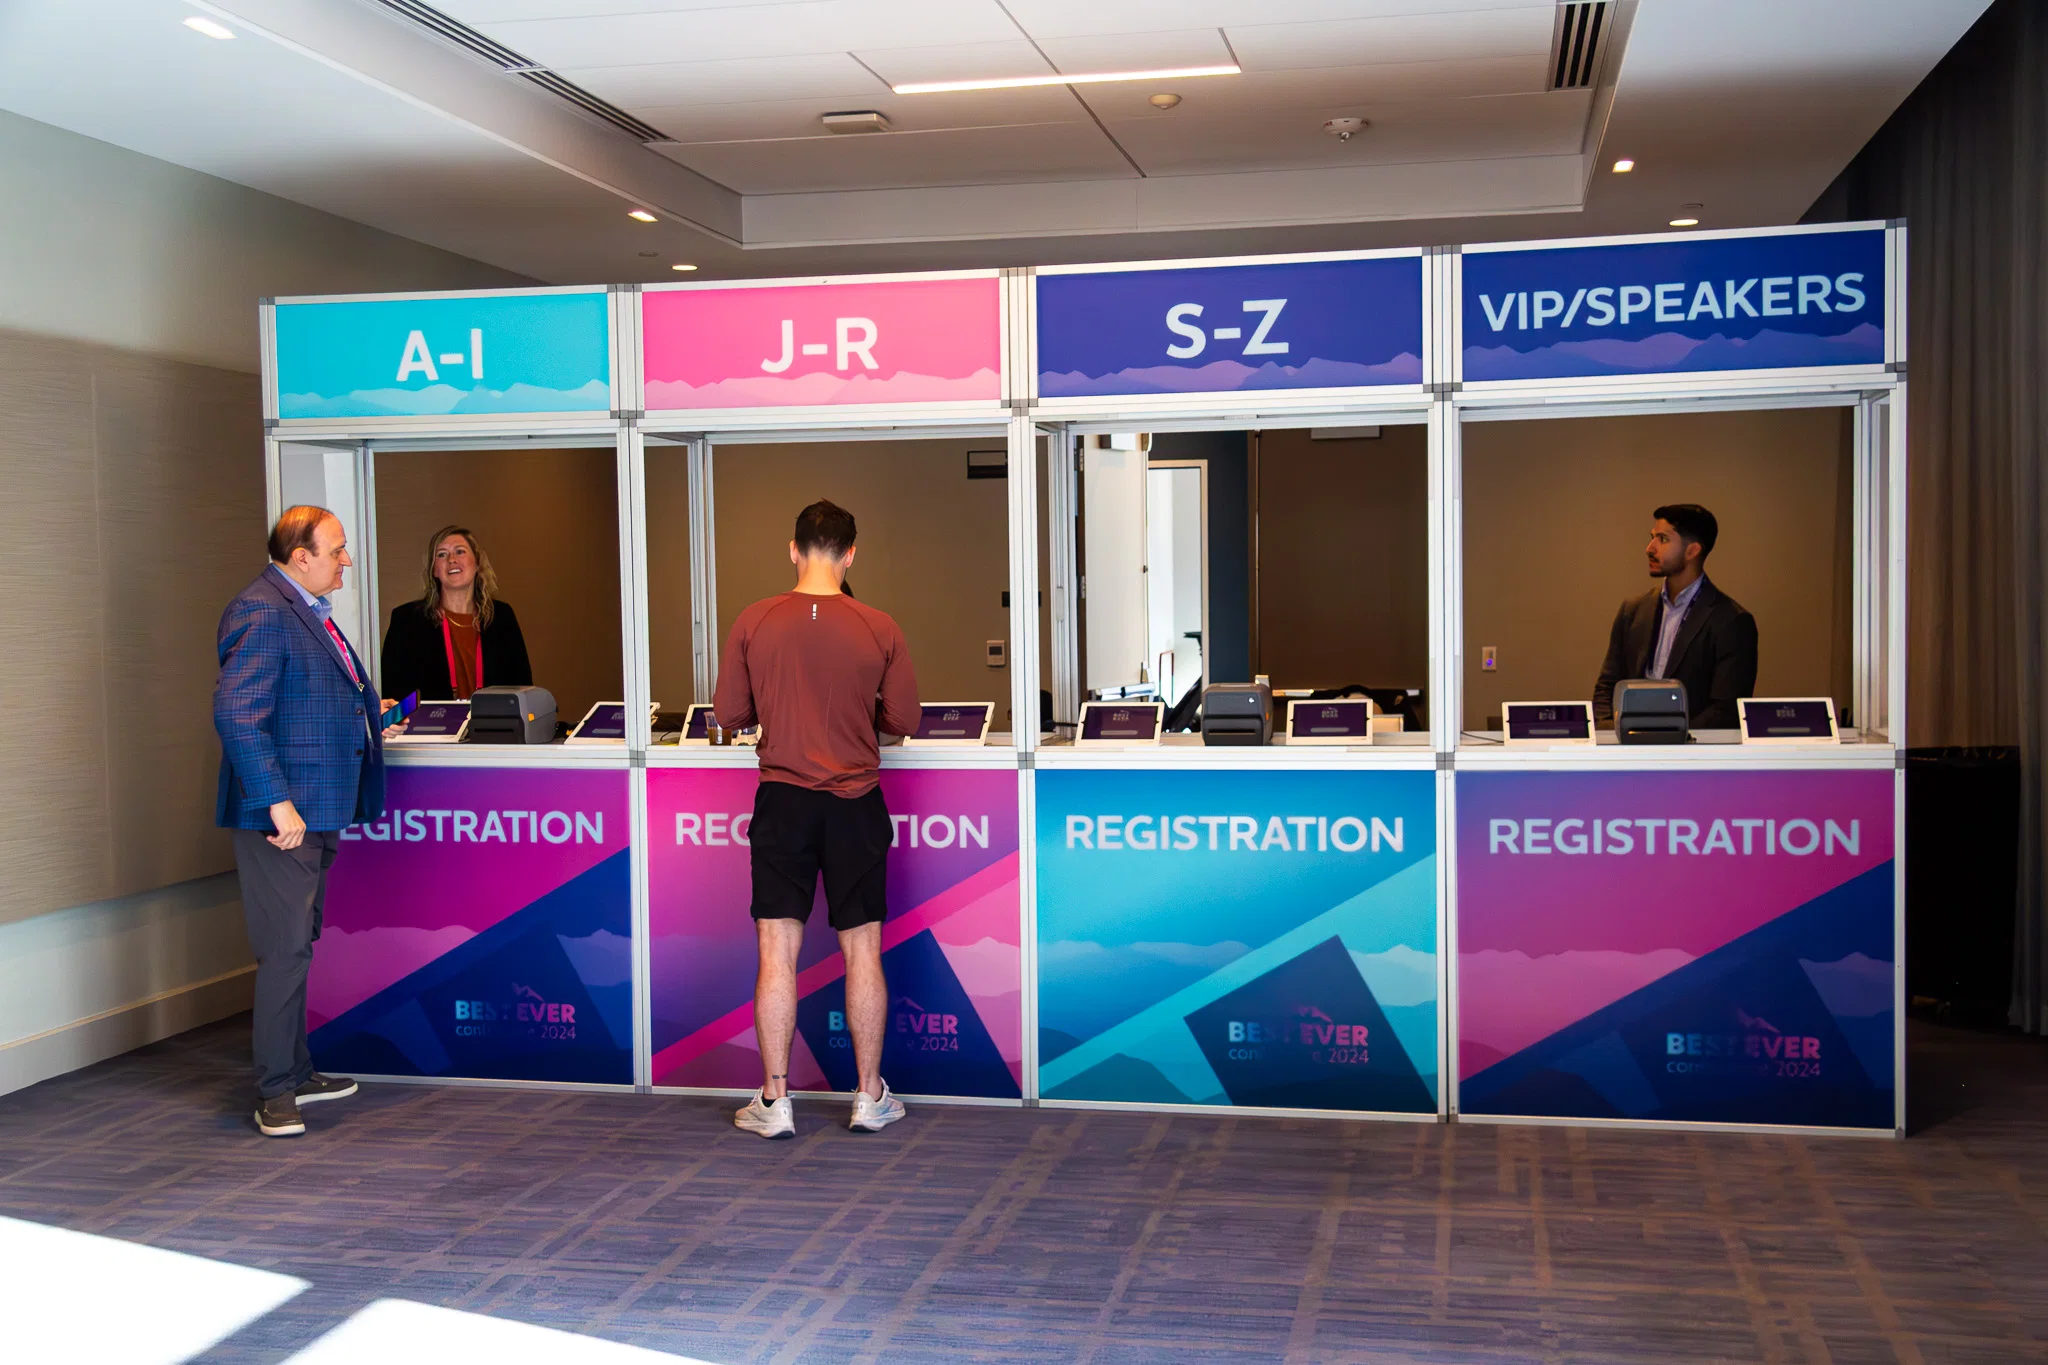
Essential Planning Considerations for Custom Counter Rentals in Tampa
Align counter heights and depths with booth footprints in the Tampa Convention Center's 30-foot ceiling exhibit hall to maximize vertical branding space.
Factor in utility hook-ups like electric and compressed air available across 200,000 square feet for powering interactive demo stations on counters.
Select modular configurations that adapt to fairgrounds venues ranging from 5,000 to 87,000 square feet for flexible consumer show layouts.
Incorporate durable surfaces suited to high-volume interactions in Water Street hotels' 150,000 square feet of meeting areas.
Ensure portability for quick repositioning in Westshore airport-adjacent conferences emphasizing travel efficiency.
Prioritize branding graphics that complement 36,000-square-foot ballroom pre-function spaces for reception-style deployments.
Coordinate dimensions to fit inline, island, or double-deck booth integrations across Tampa's venue clusters.