Services

  • Tampa
  • Services
  • Display Rental
  • Show-Site Support

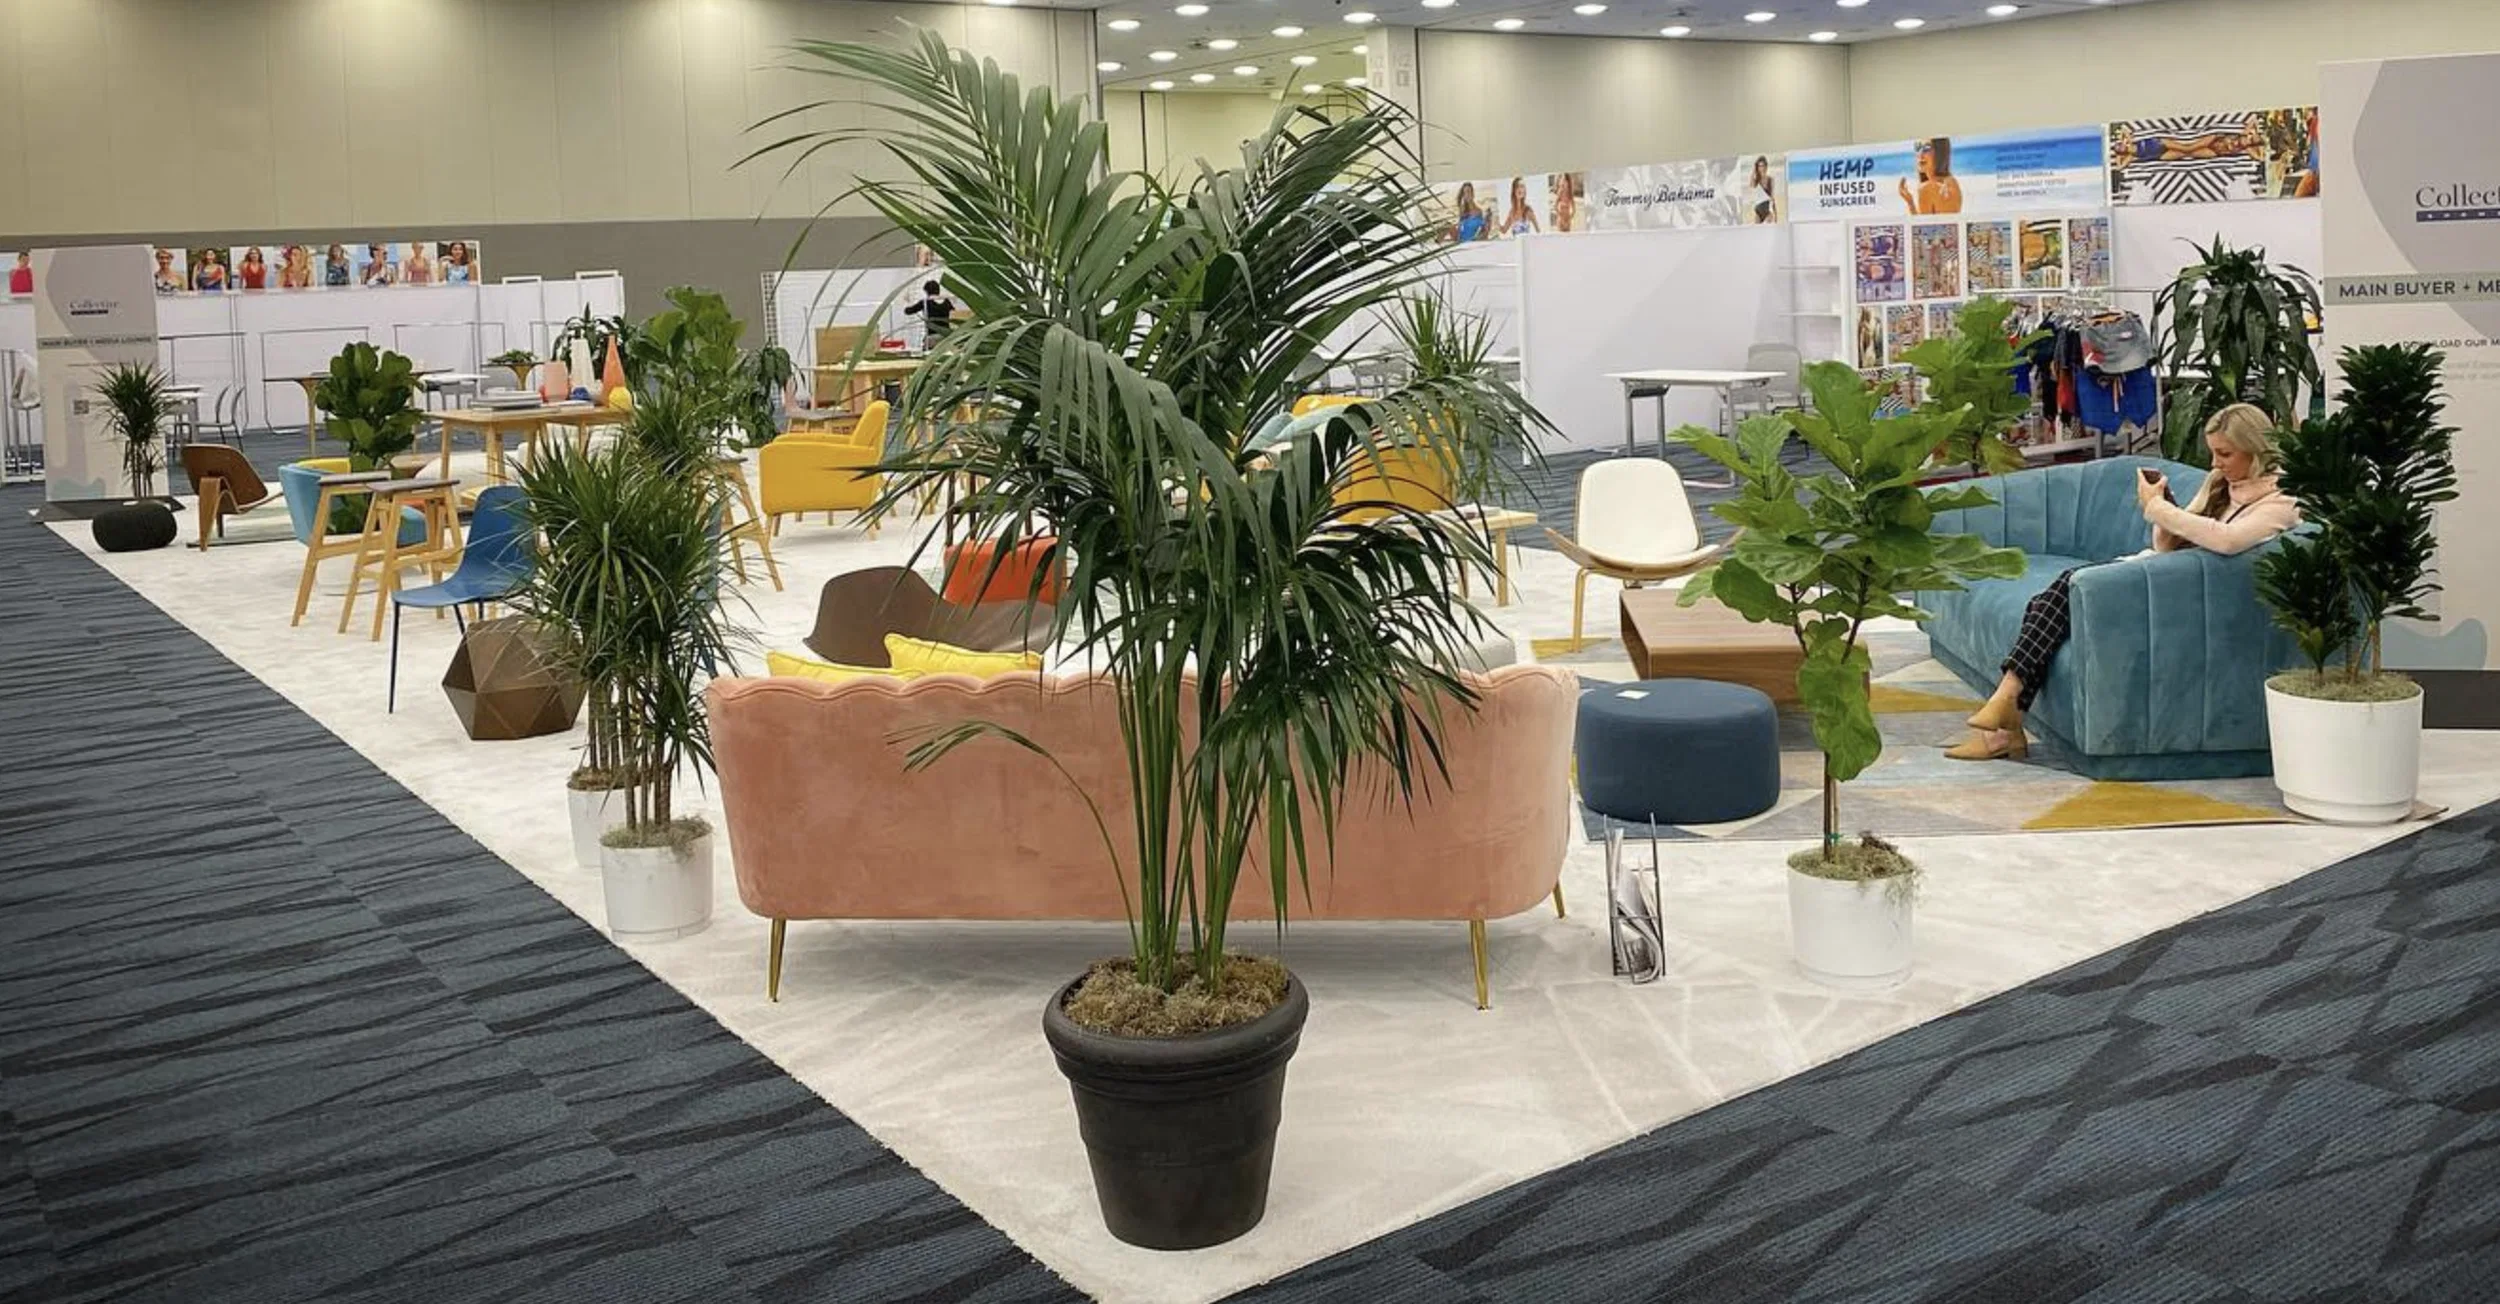
Lounge Rentals for Exhibits

Lounge Rentals for Exhibits

Exhibit lounge rentals transform standard trade show booths into private meeting hubs within Tampa's expansive event spaces, where 200,000 square feet of convention center exhibit hall capacity supports intricate setups accommodating up to 1,000 10x10 booths complete with electric, water, and compressed-air connections.

In Tampa's primary convention venue, the 600,000-square-foot Tampa Convention Center provides a waterfront foundation for events scaling from intimate groups of 25 to massive gatherings of 25,000, including a 36,000-square-foot ballroom and 84,000 square feet of pre-function areas alongside 39 meeting rooms, making lounge rentals essential for exhibitors seeking secluded client discussions amid high-traffic floors.

Adjacent Water Street properties like the Tampa Marriott Water Street and JW Marriott Tampa Water Street contribute over 150,000 square feet of connected meeting space with five ballrooms and 42 breakout rooms, ideal for lounge extensions that bridge booth areas with nearby hospitality zones.

The Florida State Fairgrounds' 336-acre campus offers versatile indoor halls such as the Expo Hall, Entertainment Hall, and Special Events Center, plus outdoor spaces, where the rentals facilitate relaxed networking in consumer expos benefiting from flexible loading and regional access.

Core Advantages of Lounge Rentals in Tampa Exhibits

Enhanced client privacy through modular partitions fitting within 10x10 booth footprints or larger island configurations.

Smooth integration of power hookups for charging stations and lighting in 30-foot ceiling height exhibit halls.

Comfort-driven furniture selections supporting extended meetings in high-capacity venues hosting up to 1,000 booths.

Strategic positioning near pre-function spaces and ballrooms for fluid transitions between exhibit floors and breakout sessions.

Adaptability to fairgrounds-scale events with areas up to 87,000 square feet for expansive lounge clusters.

Adapting Lounges to Tampa Convention Center Layouts

The Tampa Convention Center's 200,000-square-foot exhibit hall, equipped with comprehensive utilities including electric, water, and compressed-air outlets, allows the rentals to anchor booth designs without compromising operational flow, enabling exhibitors to create enclosed seating zones that leverage the 30-foot ceiling heights for ambient lighting and vertical storage solutions.

National sales managers and event managers at the center coordinate with exclusive service partners for show services, ensuring lounge setups align with load-in protocols and space allocations that support everything from inline booths to full islands, where sofas, tables, and credenzas form natural barriers against aisle congestion during peak hours.

Planners specify lounge dimensions early to match the hall's capacity for 1,000 standard booths, incorporating low-profile rugs and acoustic panels to dampen surrounding noise from theater-style sessions holding 3,600 or banquets seating 2,080 in the adjacent 36,000-square-foot ballroom.

Partition heights optimized for 8-10 foot enclosures.

Seating for 4-12 guests per lounge module.

Integrated AV mounts for presentations.

Lounge Strategies for Florida State Fairgrounds Expos

At the Florida State Fairgrounds, venue options span the Expo Hall, TECO Arena, Entertainment Hall, and outdoor areas up to 87,000 square feet, where the rentals provide comfort amid consumer shows drawing regional crowds, with back-of-house access facilitating furniture delivery for equestrian-adjacent or multi-hall spreads.

Event rentals here emphasize year-round flexibility, so lounge configurations incorporate durable, weather-resistant pieces for hybrid indoor-outdoor flows, positioning exhibitors to host informal product demos or partner meetups away from main traffic in the Florida Center or Special Events Center.

Larger footprints allow clustered lounges serving multiple booths, with emphasis on modular tables and lounge chairs that rearrange for varying group sizes, capitalizing on the campus's scale for extended show durations without the downtown core's density constraints.

Weatherproof ottomans and side tables.

High-traffic carpet protectors.

Reconfigurable banquettes for 6-20 person capacities.

Booth-Integrated Lounge Power and Connectivity

Tampa Convention Center exhibit halls supply electric, water, and compressed-air hookups directly to booth spaces, critical for the rentals featuring powered recliners, adjustable lamps, and device charging hubs that keep client conversations energized throughout multi-day events.

In Water Street's 150,000-square-foot meeting inventories across Marriott properties, lounge extensions tap into ballroom-adjacent power grids, supporting laptops and screens within breakout room vicinities for smooth hybrid exhibit-to-hospitality transitions.

Fairgrounds venues prioritize practical setups, where lounge wiring routes under exhibit flooring to outlets serving extended sessions, ensuring reliable connectivity for video calls or demos in spaces like the 87,000-square-foot largest halls without disrupting pedestrian paths.

Furniture Scale for Venue-Specific Capacities

Matching lounge furniture to the Tampa Convention Center's 600,000 square feet total space means selecting armchairs and loveseats scaled for quick assembly in 10x10 booths, enhancing the pre-function 84,000 square feet for reception-style lounges near 39 meeting rooms.

Florida State Fairgrounds demands robust selections for halls ranging 5,000 to 87,000 square feet, where oversized sectionals and coffee tables withstand public expo footfall while providing respite zones akin to those in the Entertainment Hall.

Downtown clusters including Channel District and Harbour Island benefit from compact, stackable lounge pieces that fit rapid installs near Water Street's five ballrooms, optimizing for exhibitors balancing exhibit hall presence with off-floor networking.

Ergonomic lounge chairs with 300-pound ratings.

Nestable side tables for storage efficiency.

Fire-rated fabrics compliant with venue codes.

Client Engagement Through Lounge Customization

The rentals elevate Tampa exhibit interactions by offering branded textiles and custom graphics on partition walls, tailored to the convention center's waterfront views and high-visibility aisles drawing 25,000 attendees.

In east Tampa fairgrounds corridors like Palm River-Clair Mel or Brandon, lounges customize with thematic props suiting consumer shows, fostering longer dwell times in open Expo Hall layouts.

Westshore and airport belt venues such as Rocky Point prioritize travel-friendly lounges with quick-setup ottomans, aligning with short-run conferences where efficiency dictates furniture modularity.

Branded throw pillows and signage panels.

Adjustable shelving for collateral display.

Ambient LED strips for mood setting.

Offsite Lounge Complements to Exhibit Floors

Extending lounge concepts to nearby special venues like the Straz Center for the Performing Arts supports gala receptions post-convention hall days, with portable furniture mirroring booth aesthetics for cohesive sponsor programming.

Tampa Museum of Art's collections backdrop executive dinners, where exhibit the rentals adapt to cultural off-sites near downtown, maintaining design continuity from 200,000-square-foot halls.

Seminole Hard Rock Hotel & Casino Tampa's 800 guestrooms and entertainment options pair with lounges for nightlife extensions, leveraging east-side access for conference buyouts beyond standard exhibit bounds.

Logistics Alignment with Service Partners

Tampa Convention Center's event managers collaborate with preferred service partners for handling key show services, streamlining lounge rental logistics to match load-in windows for the 200,000-square-foot hall and its utility infrastructure.

Fairgrounds' year-round operations ensure lounge deliveries sync with flexible back-of-house patterns, supporting multi-venue spreads across the 336-acre campus without downtown bottlenecks.

Water Street's connected spaces demand precise timing for lounge placements bridging 42 breakout rooms and ballrooms, where partner coordination prevents overlaps in high-demand periods.

Pre-event space diagrams submission.

Inventory audits for utility matches.

Dismantle schedules tied to show close.

Sustainability and Maintenance in Lounge Setups

The rentals incorporate recyclable modular frames fitting Tampa venues' operational demands, from convention center's compressed-air tools for quick adjustments to fairgrounds' outdoor durability needs.

Maintenance protocols address high-usage in 1,000-booth halls, with wipeable surfaces and reinforced joins sustaining daily client traffic near 36,000-square-foot ballrooms.

Eco-friendly fabrics align with waterfront and campus venue preferences, reducing refresh cycles in extended expos across venue clusters like Tampa Heights or Temple Terrace.

Frequently Asked Questions About Lounge Rentals for Tampa Exhibits

Q: How do lounge rentals fit within Tampa Convention Center booth spaces?

Lounge setups utilize the 200,000-square-foot exhibit hall's 10x10 booth grid and 30-foot ceilings, with modular furniture fitting inline or island configurations alongside electric and air hookups.

Q: What lounge options suit Florida State Fairgrounds events?

Durable pieces for halls up to 87,000 square feet, including Expo and Entertainment Halls, support consumer shows with weather-resistant elements for indoor-outdoor transitions.

Q: Can lounges integrate power needs in Water Street venues?

Yes, adjacent to 150,000 square feet of Marriott meeting space, lounges connect to ballroom power for charging and AV in breakout-adjacent exhibit extensions.

Q: How are lounge logistics managed at Tampa shows?

Through coordination with convention center service partners and event managers, ensuring alignment with load-in, utilities, and dismantle for 25 to 25,000 attendee scales.

Q: What customization is available for exhibit lounges?

Branding via textiles, graphics, and shelving, scaled to venue metrics like 600,000 square feet total space or 84,000 square feet pre-function areas.

Q: Are lounges adaptable for offsite Tampa events?

Portable designs extend to Straz Center receptions or Museum of Art dinners, complementing main exhibit floors in downtown and east-side clusters.