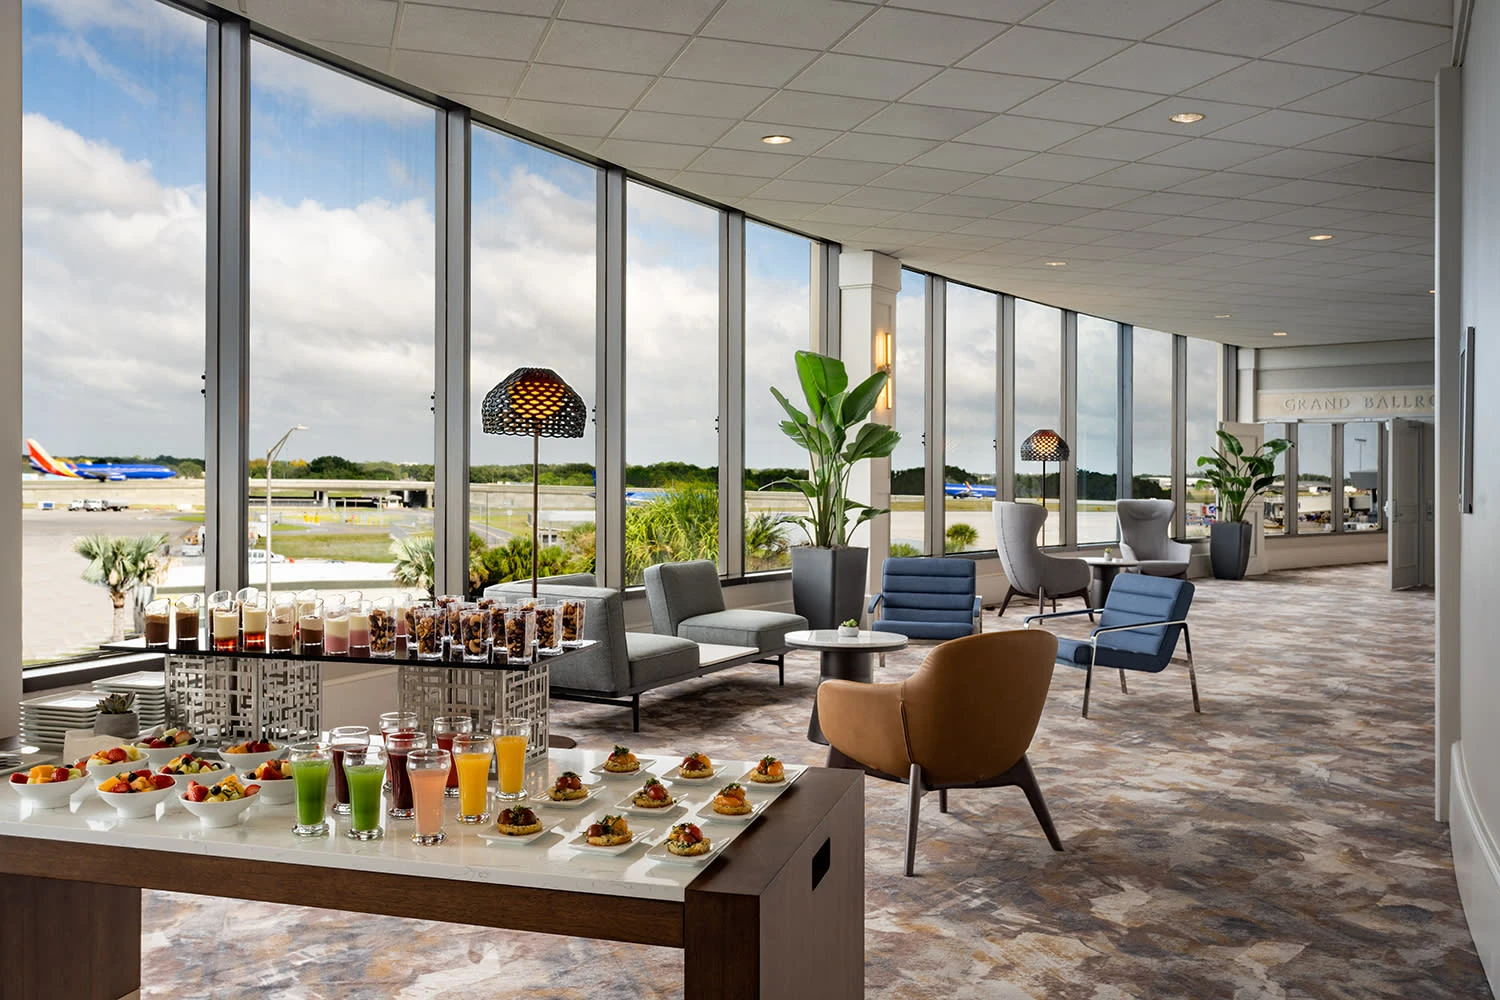
Q: How much meeting space and how many rooms does the Tampa Airport Marriott provide?
The property offers 22,000 square feet of meeting space across 17 rooms. The largest ballroom measures 7,446 square feet with 15-foot ceilings in primary areas.
Q: What are the key capacity figures for theater, classroom, banquet, and reception setups?
The venue supports theater seating for 600, classroom configurations for 450, banquet service for 500 guests, and receptions up to 700. These numbers guide program design within the Westshore district.
Q: How does the Marriott’s airport location benefit exhibitor and sponsor programs?
Direct placement at Tampa International Airport reduces transfer times for air arrivals, simplifies logistics for roadshows and hospitality suites, and positions the hotel as overflow support for the Tampa Convention Center and Florida State Fairgrounds.
Q: What labor considerations apply when planning events at this venue?
Florida’s right-to-work status creates an open-market environment. Final labor scopes depend on venue-managed services, exhibitor manuals, and specific show organizer requirements that should be confirmed early.
Q: Can the Tampa Airport Marriott host large trade show display rentals?
The property suits conferences, exhibitor meetings, sponsor hospitality, and smaller-scale activations rather than high-volume booth displays. Larger displays are typically directed to the Tampa Convention Center’s 200,000-square-foot display hall.
Q: When should planners begin coordinating space at the Marriott?
Nine to twelve months of lead time is advisable for peak periods to secure the ballroom and breakout rooms. Earlier outreach ensures alignment with both hotel policies and any connected citywide Tampa events.