
Services

  • Tampa
  • Services
  • Display Rental
  • Show-Site Support

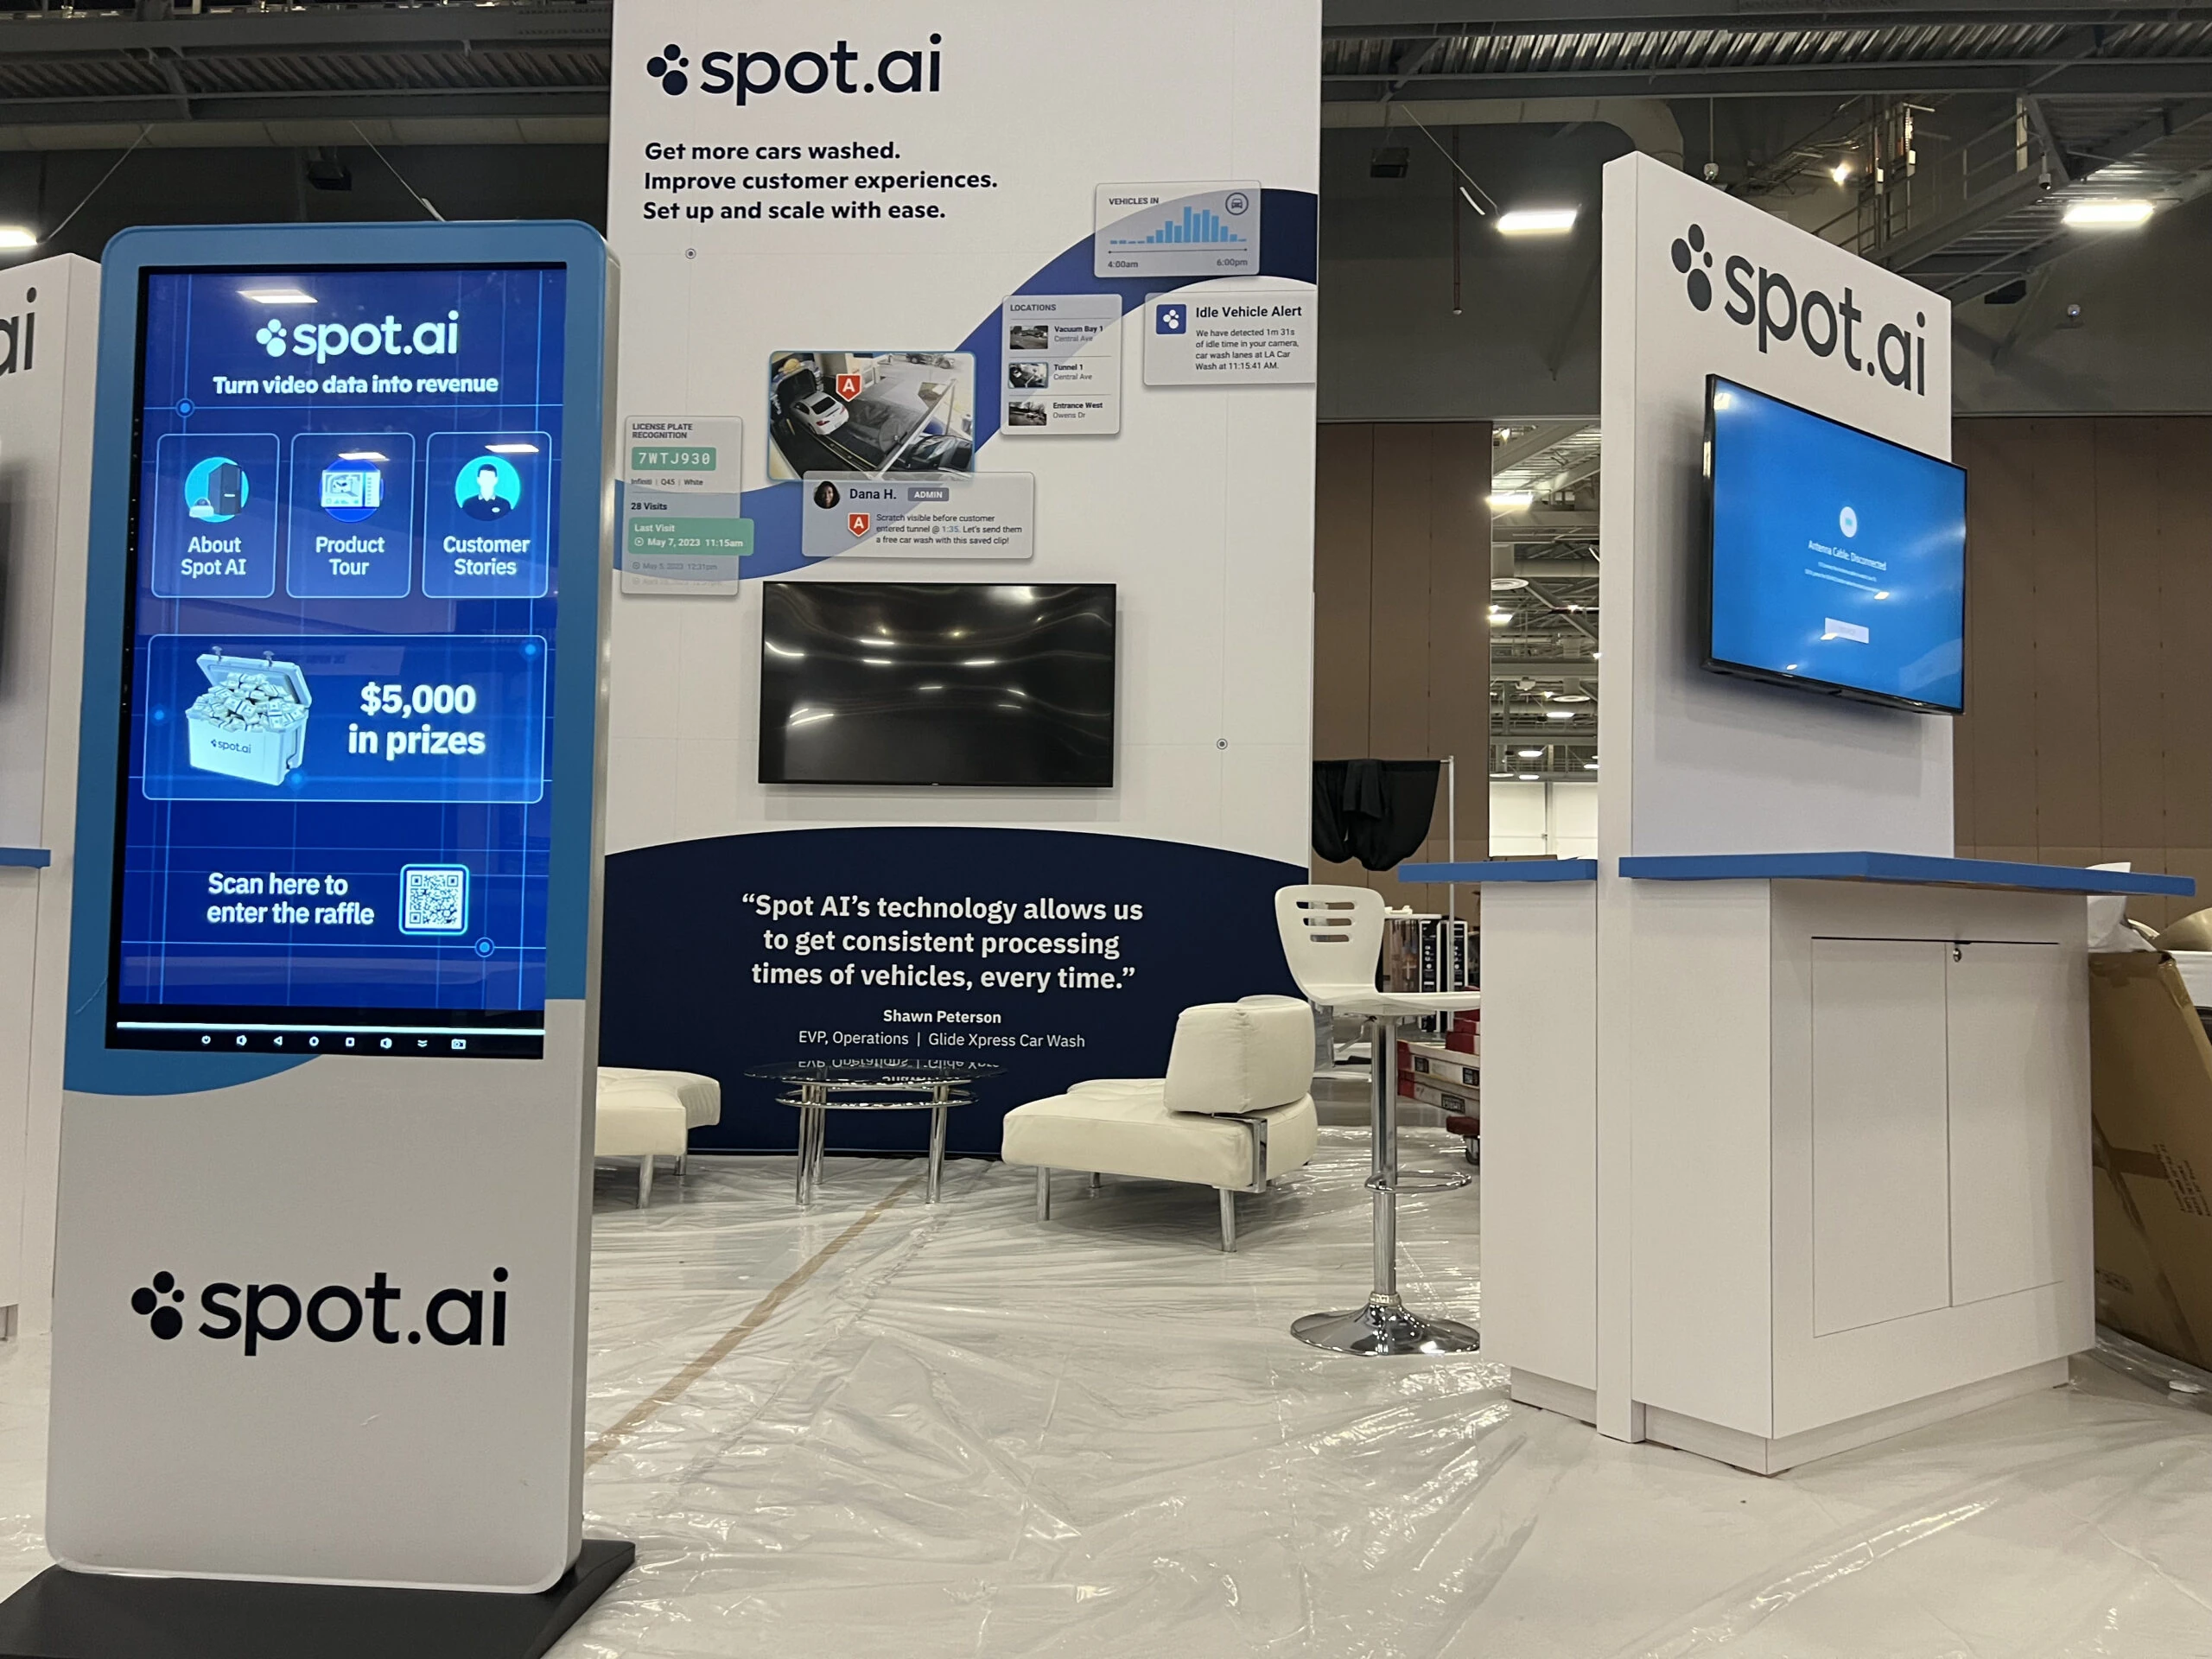
Interactive Kiosk Rentals for Tampa Trade Shows

Interactive Kiosk Rentals for Tampa Trade Shows

Interactive kiosk rentals transform standard trade show booths into dynamic engagement hubs, perfectly suited for Tampa's expansive convention spaces where exhibits demand attention amid crowds of up to 25,000 attendees.

Tampa's event landscape, led by the Tampa Convention Center's 600,000 square feet of meeting and event space including a 200,000-square-foot exhibit hall capable of hosting 1,000 ten-by-ten booths, provides ideal conditions for deploying interactive kiosks. These rentals enable exhibitors to capture leads efficiently through touchscreens and multimedia displays, integrating smoothly with the venue's electric, water, and compressed-air hook-ups that support powered installations across the show floor. Planners coordinating for conventions here benefit from kiosks that handle high-traffic flow in the center's 84,000 square feet of pre-function space and 39 meeting rooms, ensuring visitors interact before entering main halls.

The adjacent Tampa Marriott Water Street and JW Marriott Tampa Water Street properties add over 150,000 square feet of connected meeting space with five ballrooms and 42 breakout rooms, creating overflow opportunities for kiosk deployments in registration areas or sponsor lounges. Similarly, the Florida State Fairgrounds' 336-acre campus offers versatile indoor venues like the Expo Hall, Entertainment Hall, Florida Center, and Special Events Center, where kiosks can scale for consumer shows benefiting from flexible back-of-house access and regional vehicle entry points.

National sales managers and event managers at the Tampa Convention Center collaborate with exclusive and preferred service partners for key show services, streamlining the integration of interactive kiosk rentals into broader exhibit strategies without disrupting operational flows.

Strategic Advantages of Interactive Kiosks in Tampa Venues

High-engagement touch interfaces thrive in the Tampa Convention Center's 200,000-square-foot exhibit hall, drawing visitors with real-time demos amid 30-foot ceiling heights.

Power-ready setups align with venue electric hook-ups, supporting continuous operation for groups from 25 to 25,000.

Modular kiosk designs fit inline, island, or double-deck booth configurations across downtown and fairgrounds locations.

Data collection features enhance lead generation in high-density areas like the 36,000-square-foot ballroom or pre-function spaces.

Scalable footprints accommodate 10x10 booth standards or larger custom islands in fairgrounds halls up to 87,000 square feet.

Multimedia capabilities complement hospitality integrations at Water Street hotels with 150,000 square feet of meeting inventory.

Smooth coordination with service partners ensures reliable show-floor execution in venue clusters from Westshore to East Tampa.

Planning Interactive Kiosks for Tampa Convention Center Exhibits

The Tampa Convention Center's 600,000 square feet of total meeting and event space positions it as the primary hub for trade shows where the rentals maximize exhibitor impact. With a dedicated 200,000-square-foot exhibit hall that supports up to 1,000 standard 10x10 booths and features electric, water, and compressed-air utilities throughout, kiosks can power touchscreen interactions, video loops, and lead scanners without logistical hurdles. Event managers here oversee conventions drawing groups from 25 to 25,000, making kiosks essential for standing out in crowded aisles where foot traffic surges during peak hours.

Planners must account for the venue's 36,000-square-foot ballroom, 39 additional meeting rooms, and 84,000 square feet of pre-function space when positioning kiosks for pre-show registration or breakout session promotions. The 30-foot ceiling height allows for elevated kiosk elements like overhead digital signage, while the facility's waterfront layout facilitates smooth freight handling for rental deliveries. Coordination begins with national sales managers who align kiosk footprints with booth assignments, ensuring compliance with load-in patterns that prioritize exhibit hall access.

Interactive kiosks elevate inline booth rentals by adding self-service product explorers or virtual reality stations, directly tying into the center's infrastructure designed for powered displays. For island or double-deck setups, kiosks serve as central navigation points, guiding attendees through modular exhibit paths while capturing analytics on dwell time and interaction rates.

Exhibit hall utilities include electric outlets spaced for kiosk power draws up to standard trade show limits.

Ballroom configurations support kiosk clusters for keynote-adjacent activations seating up to 2,080 banquet style or 3,600 theater style.

Pre-function areas offer flexible zoning for standalone kiosks during attendee milling.

Scaling Kiosks at Florida State Fairgrounds for Consumer Expos

The Florida State Fairgrounds spans a 336-acre campus with year-round event capabilities, including the Expo Hall, Entertainment Hall, Florida Center, and Special Events Center, making it a prime site for the rentals in larger consumer-oriented trade shows. Venues here range from 5,000 to 87,000 square feet, providing ample room for kiosk arrays that handle public crowds with robust touch interfaces and queue management software. East Tampa's location benefits from regional vehicle access and flexible back-of-house loading, ideal for coordinating kiosk setups alongside portable or modular display rentals.

Planners leverage the fairgrounds' outdoor spaces and equestrian rings for hybrid events where kiosks extend indoor interactions to weather-resilient digital stations. The campus's scale supports island booth configurations where kiosks act as traffic directors, integrating with expo hall layouts that accommodate high-volume foot traffic without the downtown core's density constraints. Service partner structures similar to the convention center ensure that kiosk power and data connections align with venue utilities.

For double-deck or conference display rentals, kiosks at the fairgrounds provide multi-level engagement, with lower tiers for quick scans and upper decks for immersive demos, all planned around the Special Events Center's expansive footprint.

Largest halls reach 87,000 square feet, fitting extensive kiosk networks for consumer product launches.

Multiple venue options allow phased rollouts from Expo Hall to outdoor areas.

Back-of-house access streamlines kiosk freight for multi-day expos.

Integrating Kiosks in Downtown Tampa and Water Street Hotel Meetings

Downtown Tampa's venue cluster, encompassing Channel District, Water Street, Harbour Island, and Tampa Heights, thrives on convention-center adjacency, where the Tampa Marriott Water Street and JW Marriott collection delivers over 150,000 square feet of connected meeting space across five ballrooms and 42 breakout rooms. The rentals here enhance registration environments, sponsor lounges, and walkable hospitality setups, powering lead capture amid rapid hotel access for exhibitors.

The 200,000-square-foot exhibit hall overflow into these properties allows kiosks to bridge main-floor exhibits with meeting-room activations, utilizing electric hook-ups shared from convention infrastructure. Planners coordinate kiosk placements for rapid setup in pre-function equivalents, ensuring smooth transitions for groups utilizing the full 600,000 square feet of combined space.

Water Street's layout supports inline booth kiosks in ballroom peripherals, fostering engagement during breaks from 36,000-square-foot main events, with modular designs adapting to 10x10 standards or custom islands.

150,000 square feet supports kiosk-heavy sponsor areas near five ballrooms.

42 breakout rooms enable distributed kiosk touchpoints for session navigation.

Walkable access from convention center minimizes logistics for downtown clusters.

Kiosk Strategies for Westshore and Airport-Area Conferences

The Westshore and Tampa International Airport belt, including Rocky Point and Town 'n' Country, caters to airport-adjacent conferences, sales meetings, and dealer events where the rentals prioritize travel efficiency and short-run installs. These locations capture demand for portable display integrations, with kiosks providing quick-deploy touch solutions in compact meeting spaces linked to convention-scale planning.

Drawing from broader Tampa infrastructure like the convention center's booth standards, kiosks here fit inline or portable rentals, leveraging regional power grids for continuous operation during time-sensitive events. Planners focus on modular footprints that assemble in hours, aligning with venue patterns that emphasize exhibitor convenience over massive exhibit halls.

For conference display rentals, kiosks serve as central data hubs, capturing attendee profiles in real-time for follow-up, all coordinated through service partner networks mirroring downtown operations.

Airport proximity suits short-run kiosks for traveling sales teams.

Westshore venues favor portable kiosk variants for flexible room configs.

Efficiency drives planning for events under 25,000 attendees.

Coordinating Kiosks with Tampa's Service Partners and Venue Operations

Tampa Convention Center's plan-your-event framework relies on national sales managers and event managers working alongside exclusive and preferred service partners for conventions and trade shows, a model that extends to interactive kiosk rental coordination. These partners handle show services including power distribution matching the exhibit hall's electric hook-ups, ensuring kiosks operate flawlessly across 200,000 square feet.

Planners initiate by mapping kiosk locations to booth assignments, factoring in the 84,000 square feet of pre-function space for initial interactions and 39 meeting rooms for supplemental deployments. This structure supports scalability from 25-person groups to 25,000-attendee spectacles, with kiosks enhancing data flows through partner-managed networks.

Fairgrounds and hotel clusters adopt similar partner ecosystems, where kiosks integrate into expo halls up to 87,000 square feet or 150,000 square feet of Water Street meeting space, streamlining execution without on-site improvisation.

Partners manage utilities for kiosk power in all major venues.

Event managers align kiosks with load-in schedules for 1,000-booth halls.

Scalable support covers clusters from East Tampa to Westshore.

Power and Space Optimization for Kiosk Deployments

Interactive kiosks demand reliable power, directly supported by Tampa Convention Center's exhibit hall utilities including electric outlets, water lines, and compressed air, spaced for standard 10x10 booths up to island scales. With 30-foot ceilings and 200,000 square feet available, planners optimize kiosk clusters for visibility, ensuring touchscreens and peripherals draw power without overloads during multi-day shows.

Fairgrounds venues like the 87,000-square-foot Special Events Center provide comparable infrastructure for consumer expos, where kiosks scale across indoor-outdoor transitions. Hotel ballrooms in Water Street's 150,000 square feet incorporate similar hook-ups, allowing kiosks in breakout rooms or lounges.

Coordination emphasizes zoning: central aisles for high-traffic kiosks, perimeter for detailed interactions, all fitting modular exhibit rentals from inline to double-deck.

Electric spacing accommodates multiple kiosks per booth.

Ceiling heights enable stacked or elevated kiosk elements.

Water/compressed air options support advanced interactive features.

Enhancing Engagement Across Tampa Venue Clusters

Downtown Tampa and Water Street clusters excel for convention-center rentals, with kiosks in registration zones leveraging pre-function spaces and hotel ballrooms for continuous engagement. East Tampa Fairgrounds Corridor suits public expos, deploying kiosks in Expo Hall arrays that benefit from vehicle access for quick refreshes.

Westshore's airport belt optimizes kiosks for dealer events, focusing on portable units in compact configs tied to broader trade show standards. Overall, Tampa's 600,000 square feet of convention space plus fairgrounds scale creates a unified planning canvas for kiosk strategies.

Service partners ensure cross-cluster consistency, from 36,000-square-foot ballrooms to 87,000-square-foot halls, maximizing ROI through targeted interactions.

Cluster-specific zoning matches kiosk types to traffic patterns.

Fairgrounds for volume, downtown for premium activations.

Unified partner oversight for venue-agnostic planning.

Frequently Asked Questions About Interactive Kiosk Rentals in Tampa

Q: How do interactive kiosks fit into Tampa Convention Center booth layouts?

Kiosks integrate into 10x10 inline booths or larger islands within the 200,000-square-foot exhibit hall, using provided electric hook-ups for power and aligning with capacities for up to 1,000 booths.

Q: What venues beyond the convention center support kiosk rentals?

Florida State Fairgrounds halls up to 87,000 square feet, Water Street hotels with 150,000 square feet of meeting space, and Westshore conference sites all accommodate kiosks via compatible utilities and flexible layouts.

Q: How does coordination work with Tampa event managers?

National sales managers and service partners handle alignments for show services, mapping kiosks to exhibit assignments across 600,000 square feet of space and supporting groups from 25 to 25,000.

Q: Are kiosks suitable for fairgrounds consumer shows?

Yes, the 336-acre campus's Expo Hall, Entertainment Hall, and Special Events Center provide scale for kiosk networks, benefiting from back-of-house access and regional entry.

Q: What power considerations apply to kiosk setups?

Venues like the convention center offer electric, water, and compressed-air hook-ups spaced for standard booths, ensuring reliable operation under 30-foot ceilings.

Q: Can kiosks enhance hotel conference integrations?

In Water Street's five ballrooms and 42 breakout rooms, kiosks boost registration and lounges, bridging to the adjacent convention center's exhibit flows.