
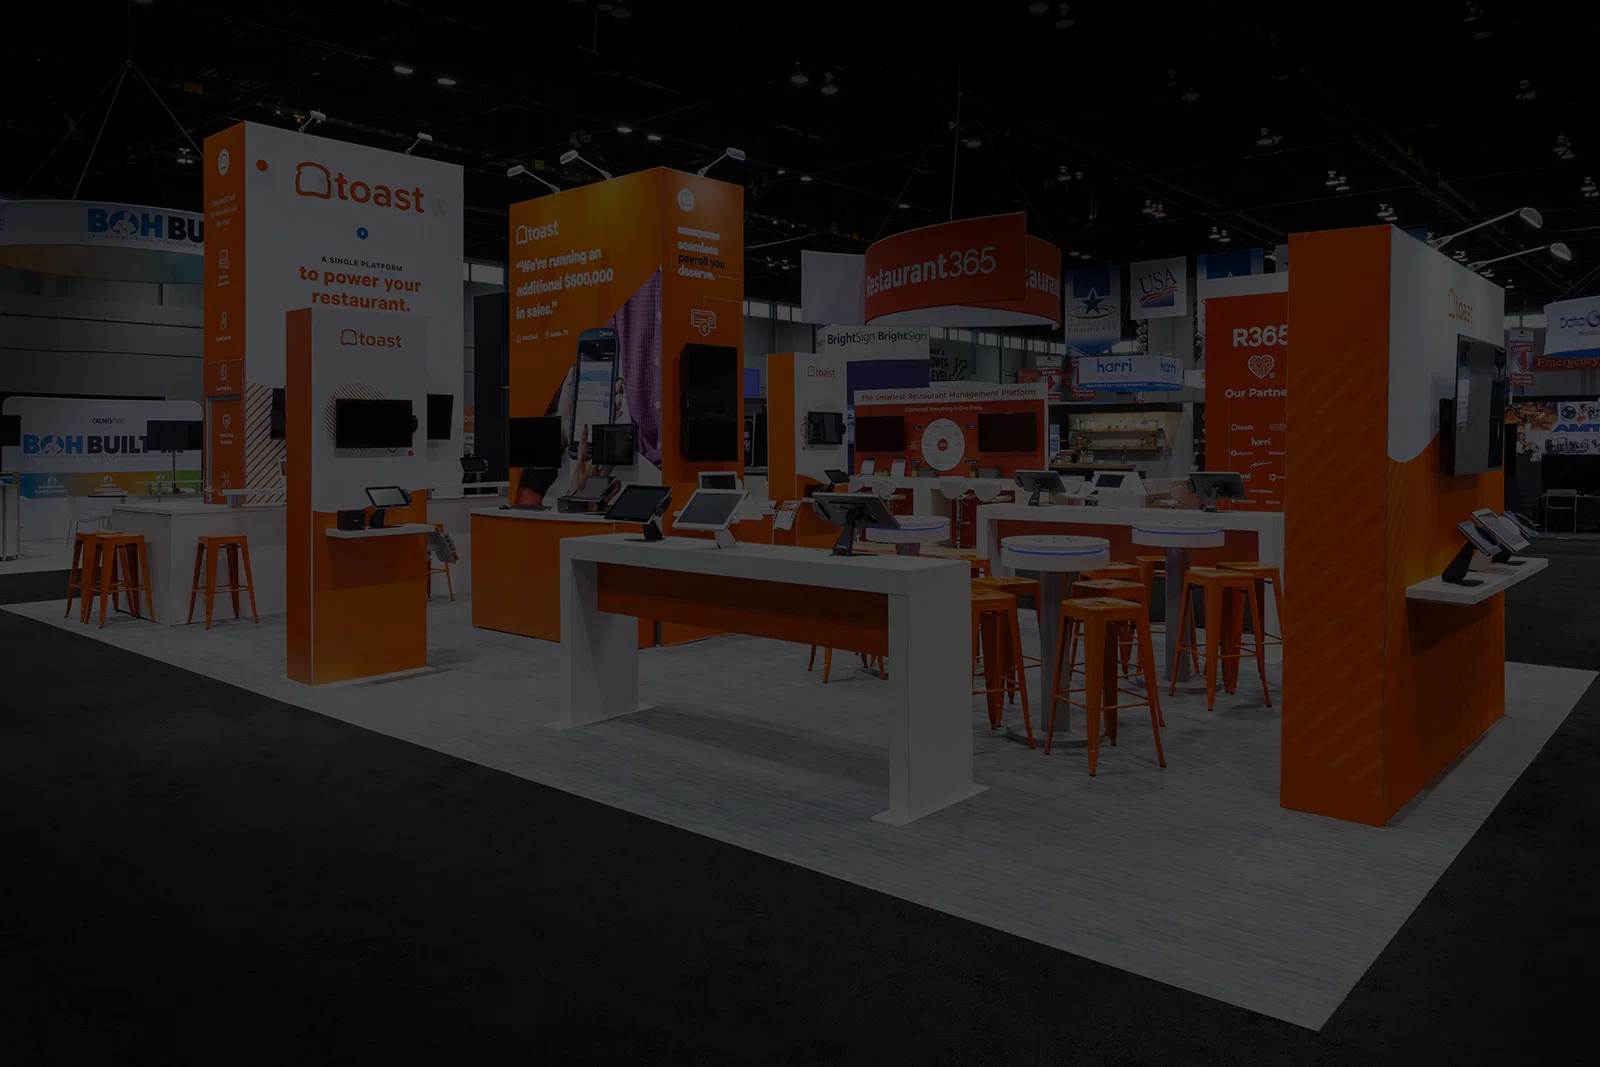
Core Planning Priorities for LED Wall Integration in Tampa Booths
Compatibility with Tampa Convention Center's 30-foot ceiling heights for stacked or curved LED configurations in 10x10 to island booth layouts accommodating up to 1,000 standard units.
Utilization of exhibit hall electric hookups to power high-brightness LED panels throughout multi-day trade shows in the 200,000-square-foot space.
Adaptability to Florida State Fairgrounds' 5,000 to 87,000-square-foot venues for booth visuals in expo halls, arenas, and outdoor setups.
Scalability for Water Street hotel ballrooms and breakout rooms adjacent to convention core, supporting 150,000+ square feet of overflow event space.
Alignment with service partner structures at Tampa Convention Center, where national sales managers coordinate with preferred providers for booth tech logistics.
Optimization for downtown venue clusters including Channel District and Harbour Island, prioritizing rapid access for booth content updates.
Flexibility for East Tampa fairgrounds corridor events benefiting from regional loading patterns in consumer show environments.