Services

  • Tampa
  • Services
  • Display Rental
  • Show-Site Support

Tampa Convention Center Rental Support

Tampa Convention Center Rental Support

Streamline your trade show presence at the Tampa Convention Center with specialized rental support tailored to its expansive 200,000-square-foot exhibit hall, where configurations for up to 1,000 standard 10-by-10-foot booths demand precise planning for utilities, layouts, and smooth coordination.

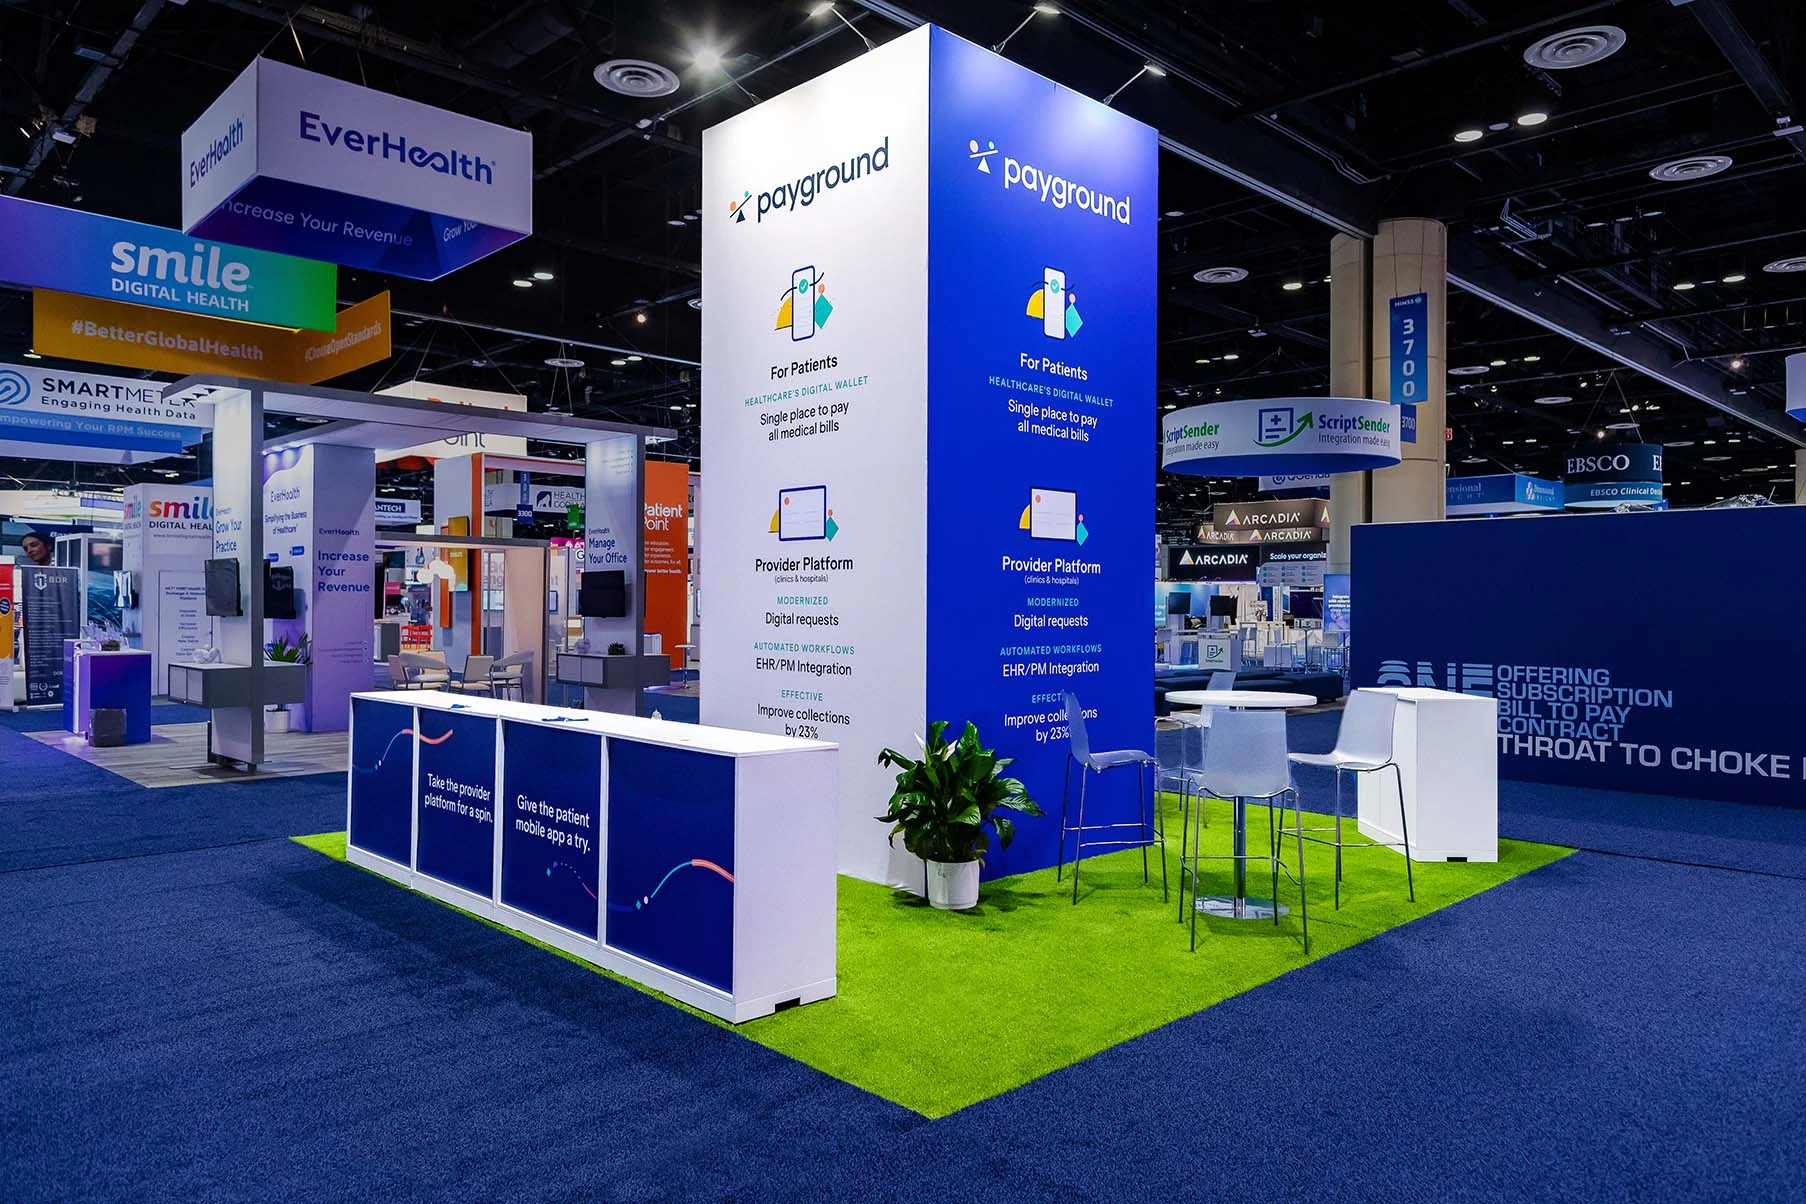
The Tampa Convention Center stands as a premier waterfront venue encompassing 600,000 square feet of versatile meeting and event space, making it an ideal anchor for conventions and trade shows accommodating groups from as few as 25 participants to massive gatherings of 25,000. Rental support for this facility focuses on aligning display solutions with the hall's robust infrastructure, including electric, water, and compressed-air hookups that enable sophisticated booth activations. Planners benefit from structured collaboration involving national sales managers and event managers who oversee operations, while exclusive and preferred service partners manage critical on-site services to ensure exhibits integrate smoothly into the venue's high-volume environment.

Exhibit hall operations at the Tampa Convention Center require meticulous attention to scale and flexibility, with the 30-foot ceiling height supporting multi-level structures and the adjacent 36,000-square-foot ballroom providing overflow for keynotes or receptions. Rental support emphasizes booth designs that leverage these features, from inline setups to larger island configurations, all while navigating the venue's waterfront location for optimal attendee flow. This approach guarantees that displays not only fit the physical parameters but also enhance engagement in a setting known for its capacity to host diverse industry events year-round.

Coordinating rentals here involves syncing with the center's pre-function areas totaling 84,000 square feet and 39 meeting rooms, allowing for hybrid exhibit strategies that extend beyond the main hall. By prioritizing compatibility with the venue's service partner ecosystem, rental support delivers turnkey planning that minimizes disruptions and maximizes impact for exhibitors targeting Tampa's dynamic convention market.

Essential Elements of Rental Support at Tampa Convention Center

Exhibit hall optimization for 200,000 square feet accommodating up to 1,000 booths with utility integrations.

Ballroom and meeting room adjacency for expanded display footprints spanning 36,000 square feet and 39 rooms.

Waterfront logistics planning aligned with national sales and event manager protocols.

Pre-function space utilization across 84,000 square feet for registration and lounge extensions.

Service partner coordination for compressed air, electric, and water hookups.

Scalable configurations from small groups of 25 to 25,000 attendees.

Ceiling height leverage up to 30 feet for double-deck and elevated structures.

Mastering Exhibit Hall Configurations

The Tampa Convention Center's 200,000-square-foot exhibit hall serves as the cornerstone for rental support strategies, designed to handle configurations for up to 1,000 standard 10-by-10-foot booths in a single setup. This vast space requires rental plans that account for column placements, aisle widths compliant with fire codes, and modular adaptability to shift from trade show formats to general sessions without downtime. Planners coordinate display rentals to fill linear footage efficiently, ensuring sightlines remain unobstructed across the hall's expansive floor plan while incorporating backlit graphics and interactive elements that draw crowds amid high-traffic zones.

Utility-ready infrastructure elevates rental possibilities, with electric outlets, water lines, and compressed-air connections distributed strategically to power everything from product demos to lighting rigs. Rental support delves into pre-event audits to match booth footprints with these resources, preventing last-minute adjustments that could delay setup. For instance, larger islands benefit from centralized utility clusters, allowing exhibitors to deploy plasma screens or hydraulic lifts without compromising neighboring spaces, all within the hall's 30-foot ceilings that accommodate towering structures.

Beyond basic layouts, rental coordination addresses the hall's waterfront positioning, where natural light and views influence attendee paths. Displays are positioned to capitalize on these elements, using tension fabrics and LED walls to create immersive zones that stand out against the venue's modern architecture. This level of detail ensures rentals contribute to the overall event flow, syncing with the center's capacity for simultaneous operations in adjacent ballrooms.

Integrating Ballroom and Meeting Room Extensions

Adjacent to the main exhibit hall, the 36,000-square-foot ballroom offers rental support opportunities for hybrid exhibits that blend main-floor presence with upscale breakout areas. With theater-style capacities reaching 3,600 and banquet setups for 2,080, these spaces demand displays that transition smoothly, such as portable counters for sponsor check-ins or branded backdrops for panel discussions. Rental planning maps out transport paths from loading docks to these interiors, factoring in door clearances and carpet protection to maintain venue standards.

The center's 39 additional meeting rooms, combined with 84,000 square feet of pre-function space, expand rental scopes to include registration kiosks, VIP lounges, and media walls. Support here involves selecting lightweight, wheeled structures that navigate tight corridors while delivering high-impact visuals. Planners align these with event timelines managed by the venue's national sales team, ensuring installations align with room turnover schedules for multi-day conventions.

This interconnected layout fosters comprehensive rental ecosystems, where exhibit hall booths link visually and thematically to ballroom activations. For example, consistent branding across a 10-by-20 inline booth and a nearby meeting room creates unified narratives, enhancing sponsor ROI in Tampa's convention landscape.

Ballroom theater capacity: 3,600

Banquet capacity: 2,080

Pre-function space: 84,000 sq ft

Meeting rooms: 39

Utility Management and Power Planning

Tampa Convention Center's exhibit hall distinguishes itself with built-in electric, water, and compressed-air hookups, forming the backbone of effective rental support. These amenities allow for advanced booth tech like misting stations for beverage demos or pneumatic tools for live assemblies, requiring precise mapping during the planning phase to avoid overloads on shared circuits. Rental coordinators specify amperage needs upfront, integrating surge protectors and distribution boards into modular frames for reliable performance throughout event durations.

Ceiling-mounted rigging points complement floor utilities, enabling suspended banners and lighting trusses that enhance visibility without encroaching on booth space. Support extends to advance orders through the venue's service partners, who handle connections to prevent disruptions during peak install windows. This proactive stance ensures displays operate at full capacity, from interactive touchscreens to refrigerated cases, all calibrated to the hall's 600,000-square-foot ecosystem.

Waterfront humidity levels influence material choices, prompting rentals of weather-resistant graphics and sealed electronics. Planners incorporate drainage considerations for water-dependent activations, maintaining compliance with the center's operational guidelines while maximizing exhibitor flexibility.

Logistics Alignment with Venue Event Managers

National sales managers and event managers at the Tampa Convention Center provide the framework for rental logistics, guiding timelines from advance warehousing approvals to show-site breakdowns. Rental support synchronizes with these protocols, scheduling I&D crews through preferred partners to match dock access slots and elevator priorities. For a hall hosting 25,000 attendees, this means phased installs that prioritize high-profile booths near entrances, using padded dollies for safe transit across polished concrete floors.

Exclusive service partners oversee rigging, power distribution, and housekeeping, so rental plans include detailed spec sheets for compatibility. Planners forecast freight volumes based on booth counts, coordinating with carriers for just-in-time deliveries that align with the venue's 24/7 operational rhythm. This integration minimizes idle time, allowing exhibitors to focus on content while logistics hum efficiently.

Post-show dismantle follows strict egress rules, with rentals designed for rapid pack-out using labeled crates and strap systems. Event manager feedback loops refine future supports, ensuring repeatability for recurring Tampa conventions.

Waterfront Adjacency and Overflow Strategies

Proximity to Water Street developments, including the Tampa Marriott Water Street and JW Marriott, adds 150,000 square feet of connected meeting space with five ballrooms and 42 breakout rooms, ideal for rental extensions like sponsor hospitality suites. Support coordinates displays that shuttle between the convention center and these hotels via covered walkways, employing collapsible furniture and roll-up banners for easy repositioning. This setup captures overflow demand, turning adjacent inventories into extended exhibit zones.

Harbour Island and Channel District locations within the downtown cluster further support mobile rental deployments for shuttle-based activations. Planners leverage the venue's walkable hospitality core to position pop-up lounges or demo pods, syncing with the center's group scales from 25 to 25,000. Waterfront aesthetics inspire oceanic-themed graphics, enhancing cohesion across sites.

These strategies optimize the full downtown Tampa footprint, where convention-center rentals feed into hotel ballrooms for private receptions, creating layered engagement without overextending hall resources.

Connected meeting space: 150,000 sq ft

Ballrooms: 5

Breakout rooms: 42

Scalable Solutions for Varying Group Sizes

Rental support adapts to the Tampa Convention Center's range from intimate 25-person meetings to 25,000-attendee spectacles, scaling booth portfolios accordingly. Smaller events utilize the 39 meeting rooms for targeted displays, while mega-shows fill the 200,000-square-foot hall with dense inline arrays. Planners curate mixes of 10-by-10 standards and 20-by-20 islands, ensuring modularity for mid-event reconfigurations.

Ceiling heights up to 30 feet enable vertical expansions like double-deckers for islands, multiplying sightlines in crowded fields. Utility scaling matches power draws to attendance forecasts, with compressed air for scalable demos. This flexibility positions rentals as versatile assets across the venue's spectrum.

Pre-function lobbies bridge scales, hosting scalable registration towers that grow with foot traffic, maintaining brand consistency from boardroom previews to plenary floods.

Partner Ecosystem and Compliance Navigation

Exclusive and preferred service partners at the Tampa Convention Center handle rigging, AV, and utilities, so rental support provides specs formatted for their bids. Planners embed compliance checklists into designs, covering load-in weights, flame-retardant materials, and ADA pathways to expedite approvals from event managers.

National sales oversight ensures alignment with city ordinances, particularly for waterfront load zones. Rentals incorporate partner-vetted components like pre-wired pedestals, streamlining integrations. This collaborative model accelerates timelines, freeing exhibitors for strategy.

Ongoing venue updates inform evolving supports, keeping displays ahead of policy shifts in Tampa's convention operations.

Frequently Asked Questions About Tampa Convention Center Rental Support

Q: What exhibit space does the Tampa Convention Center offer for trade shows?

The center provides 200,000 square feet of exhibit space in its main hall, capable of accommodating up to 1,000 10-by-10-foot booths, complete with electric, water, and compressed-air hookups.

Q: How does rental support handle utilities in the exhibit hall?

Support maps booth layouts to existing utility hookups, specifying power requirements and connections through the venue's preferred service partners to ensure uninterrupted operations.

Q: Can rentals extend to adjacent ballroom spaces?

Yes, the 36,000-square-foot ballroom and 39 meeting rooms allow for coordinated displays, with planning that accounts for transport and setup timelines managed by event managers.

Q: What ceiling height supports taller structures?

The exhibit hall features 30-foot ceilings, enabling double-deck exhibits, suspended graphics, and elevated activations for enhanced visibility.

Q: How do Water Street hotels factor into rental strategies?

The adjacent Marriott properties offer 150,000 square feet of meeting space, supporting overflow rentals like hospitality suites via walkable connections from the convention center.

Q: What group sizes can the venue handle with rental support?

From small groups of 25 to large conventions of 25,000, rentals scale across hall, ballroom, pre-function areas, and meeting rooms for comprehensive coverage.