
Services

  • Tampa
  • Services
  • Display Rental
  • Show-Site Support

Trade Show Logistics for Rentals in Tampa

Trade Show Logistics for Rentals in Tampa

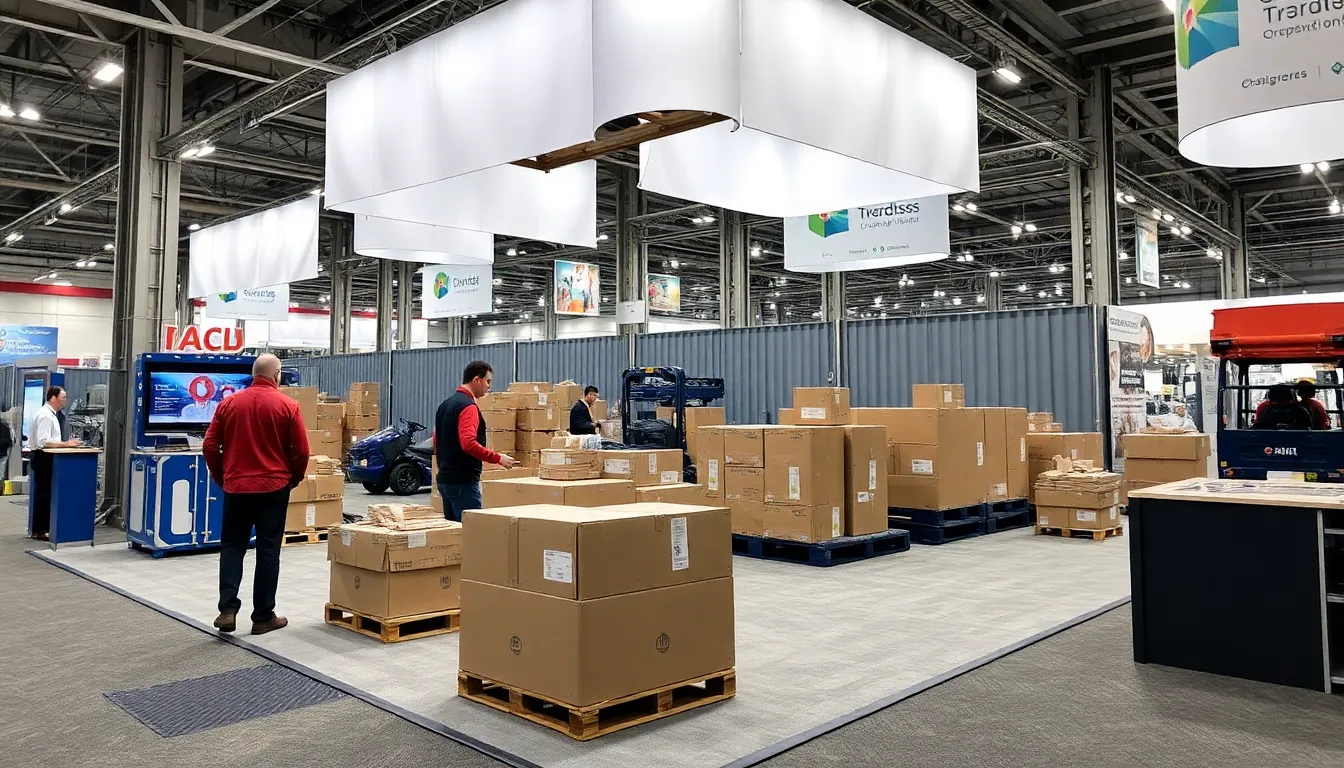
Coordinating logistics for trade show rental displays in Tampa demands precise attention to venue configurations, service partner protocols, and spatial capacities across the city's major event hubs, ensuring rental elements integrate smoothly into exhibit halls, ballrooms, and overflow spaces without disrupting operational flows.

Tampa's event landscape centers on facilities like the Tampa Convention Center, which provides 600,000 square feet of total meeting and event space including a 200,000-square-foot exhibit hall capable of accommodating up to 1,000 standard 10'x10' booths, complete with electric, water, and compressed-air hook-ups directly on the show floor. Planners must account for these built-in utilities when specifying rental display requirements, as they influence power distribution for interactive kiosks, lighting arrays, and multimedia setups within rented modular or inline booth structures. Adjacent Water Street properties, such as the Tampa Marriott Water Street and JW Marriott Tampa Water Street, add over 150,000 square feet of connected meeting space with five ballrooms and 42 breakout rooms, creating opportunities for hybrid logistics where main-hall rentals coordinate with nearby registration areas or sponsor lounges.

The Florida State Fairgrounds expands options for larger consumer expos with its 336-acre campus featuring venues like the Expo Hall, Entertainment Hall, Florida Center, and Special Events Center, alongside outdoor spaces that support flexible loading patterns and back-of-house access ideal for transporting and staging oversized rental exhibits. Downtown Tampa's convention center relies on national sales managers and event managers for convention support, while exclusive and preferred service partners manage key show services, meaning logistics coordination for rentals involves aligning timelines with these partners' protocols for dunnage removal, freight handling, and floor loading to prevent bottlenecks during move-in and move-out phases.

Operational planning also considers venue clusters such as Downtown Tampa, Channel District, Water Street, Harbour Island, and Tampa Heights for convention-center proximate rentals needing rapid hotel access, or the East Tampa Fairgrounds Corridor including Palm River-Clair Mel, Brandon, Seffner, and Temple Terrace for public shows benefiting from regional vehicle ingress. Westshore and Airport Belt areas like Tampa International Airport, Rocky Point, and Town 'n' Country suit short-run conferences prioritizing travel efficiency, where logistics focus on compact rental transport to minimize setup windows.

Essential Logistics Factors for Rental Displays in Tampa Venues

Aligning rental timelines with Tampa Convention Center's national sales managers and preferred service partners for freight and dunnage protocols.

Leveraging 200,000 square feet of exhibit space with 30-foot ceilings and utility hook-ups for power-intensive rental configurations.

Coordinating overflow into Water Street's 150,000+ square feet of ballrooms and breakout rooms adjacent to the convention hall.

Utilizing Florida State Fairgrounds' 5,000 to 87,000-square-foot venues for large-scale consumer show rentals with flexible outdoor loading.

Planning for downtown clusters like Channel District and Harbour Island to support walkable hospitality-integrated exhibit logistics.

Accounting for Westshore airport proximity in Rocky Point for efficient short-haul rental deliveries to dealer events.

Integrating Straz Center and Tampa Museum of Art for off-site reception and gala rentals tied to main show floors.

Tampa Convention Center Exhibit Hall Logistics

The Tampa Convention Center's 200,000-square-foot exhibit hall stands as the cornerstone for major trade show rentals in Tampa, designed to host configurations up to 1,000 10'x10' booths while providing 30-foot ceiling heights that accommodate towering rental structures like double-deck exhibits or fabric-wrapped tension systems. Logistics coordination begins with mapping utility placements—electric, water, and compressed-air outlets embedded throughout the floor—ensuring rental displays with integrated tech such as LED video walls or product demo stations connect without extension cord hazards or power overloads during peak show hours. Planners review the center's 600,000 square feet of total space, including a 36,000-square-foot ballroom and 84,000 square feet of pre-function areas, to stage rentals across multi-level flows where main hall booths link to adjacent meeting rooms for product unveilings or VIP previews.

Service partner structures at the convention center require logistics plans to synchronize with exclusive providers for show services, including precise scheduling of move-in windows to handle rental freight from docks to booth locations, avoiding conflicts with simultaneous ballroom setups for general sessions. The waterfront location influences weather-contingent contingencies, such as tarping protocols for outdoor-adjacent deliveries, while the hall's column-free expanses allow for island booth rentals spanning multiple linear units, demanding coordinated rigging points and load-in paths that respect fire lane clearances and emergency egress routes mandated by venue operations.

200,000 sq ft exhibit hall with 1,000-booth capacity

30 ft ceilings for vertical rental elements

Direct floor utilities: electric, water, compressed air

36,000 sq ft ballroom for overflow rentals

84,000 sq ft pre-function space staging

Water Street and Downtown Overflow Coordination

Overflow logistics for rentals extend into the Water Street district, where the Tampa Marriott Water Street and JW Marriott Tampa Water Street deliver more than 150,000 square feet of connected meeting space featuring five ballrooms and 42 breakout rooms directly adjacent to the convention center, facilitating smooth transitions for exhibitors renting modular displays for both exhibit hall and hospitality-area activations. Coordination involves plotting shuttle-free paths for smaller rental components like portable counters or banner stands between venues, timing installations to align with hotel banquet capacities that support up to thousands in theater or reception styles without impeding guest flows in Channel District or Harbour Island walkways.

These properties' proximity to Downtown Tampa, Tampa Heights, and Ybor City clusters optimizes logistics for rentals serving sponsor lounges or registration environments, where display elements must navigate urban loading zones with restricted vehicle access, prompting pre-planned pallet jack routes and elevator weight limits for multi-floor breakout integrations. Planners factor in the collection's event-ready infrastructure to position rentals that enhance rapid-access hospitality, such as pop-up demo pods in pre-function foyers linking back to main hall footprints.

150,000+ sq ft connected meeting space

Five ballrooms and 42 breakout rooms

Adjacent to convention center for minimal transit

Supports sponsor lounge and registration rentals

Urban loading with elevator protocols

Florida State Fairgrounds Large-Footprint Operations

The Florida State Fairgrounds' 336-acre campus provides expansive logistics for consumer show rentals through venues like the Expo Hall, TECO Arena, Entertainment Hall, and Special Events Center, with spaces scaling from 5,000 to 87,000 square feet including outdoor areas that ease oversized rental transports via multiple ingress points in the East Tampa Fairgrounds Corridor. Coordination emphasizes the site's year-round event positioning, scheduling rental setups around flexible back-of-house access in areas like Palm River-Clair Mel, Brandon, Seffner, and Temple Terrace, where tractor-trailer unloading supports heavy modular or island exhibits without downtown congestion delays.

Planners leverage the fairgrounds' equestrian rings and Florida Center for hybrid indoor-outdoor rentals, mapping power drops and flooring protections for wheeled display cases across unpaved transitions, while adhering to venue loading patterns that prioritize regional vehicle efficiency for public expos drawing crowds beyond convention-center scales. This setup suits rentals requiring extended dismantle phases, with ample staging zones to segregate show-floor elements from spectator pathways.

336-acre campus with 5,000-87,000 sq ft venues

Expo Hall, TECO Arena, Entertainment Hall

Outdoor spaces for oversized rentals

Flexible back-of-house in East Tampa corridor

Regional access for consumer shows

Westshore and Airport Belt Efficiency

In the Westshore and Airport Belt encompassing Tampa International Airport, Rocky Point, and Town 'n' Country, logistics for short-run rental displays prioritize travel-efficient paths to conference hotels and sales meeting venues, minimizing haul distances for inline or portable booths destined for dealer events or airport-adjacent gatherings. Coordination focuses on compact crating strategies that fit standard freight elevators in these areas, timing arrivals to sync with quick-turnaround schedules where rentals deploy in under a day for theater-style keynotes or classroom breakouts.

These locations capture demand for rentals enhancing hospitality buyouts, with planners calculating ceiling clearances—often lower than convention halls—and adjacent parking for lift-gate deliveries, ensuring display footprints align with banquet rounds or reception layouts without overhanging fire sprinklers or HVAC vents common in airport-proximate properties.

Airport-adjacent for short-haul efficiency

Compact rentals for sales meetings

Quick-turnaround install timelines

Elevator and parking access optimized

Lower ceilings demand profile-specific designs

Integrating Preferred Service Partners

Tampa Convention Center's operational model relies on national sales managers and event managers for overarching convention support, complemented by exclusive and preferred service partners handling critical logistics like freight management, dunnage clearance, and show-floor services, which directly impacts rental coordination timelines. Planners must incorporate these partners' protocols into rental manifests, detailing crate dimensions, weight distributions, and utility forecasts to facilitate smooth dock-to-booth progressions across the 200,000-square-foot hall or into 39 meeting rooms.

This structure extends venue-wide, prompting logistics blueprints that pre-identify partner touchpoints for rigging approvals on double-deck rentals or graphic installations in pre-function spaces, while buffering move-out sequences against overlapping events in the 36,000-square-foot ballroom to protect rented elements from collateral handling.

Off-Site Venue Extensions for Rentals

Extensions into cultural and hospitality off-sites like the Straz Center for the Performing Arts and Tampa Museum of Art provide logistics layers for gala or reception rentals tied to core trade shows, with the Straz supporting Broadway-scale theaters for keynote-adjacent entertainment and the Museum offering gallery spaces for executive dinners amid antiquities collections. Coordination routes rentals through downtown cores, respecting restricted loading in Tampa Heights or Ybor City, often using hand-truck relays for delicate fabric or acrylic panels.

Seminole Hard Rock Hotel & Casino Tampa adds east-side options with 800 guestrooms and gaming adjacency for sponsor entertainment buyouts, where logistics plan for 24/7 venue pulses, securing freight windows amid pool and spa proximities to stage nightlife-integrated displays without guest disruptions.

Straz Center for gala receptions

Tampa Museum for culture-forward off-sites

Seminole Hard Rock for east-side hospitality

Downtown restricted loading protocols

Nightlife-adjacent secure freight timing

Utility and Spatial Planning Specifics

Across Tampa venues, rental logistics hinge on spatial metrics like the convention center's 30-foot ceilings enabling vertical truss systems for island booths, contrasted with fairgrounds' variable heights suiting ground-level consumer displays. Utility planning details electric hook-ups for every booth position, water lines for live demos, and compressed air for pneumatic mechanisms, requiring rental specs to match venue grids and avoid daisy-chaining that triggers circuit breakers during high-draw periods.

Ballroom capacities, such as 2,080 banquet or 3,600 theater in the convention center's largest room, guide perimeter rental placements for AV consoles or branding walls, with pre-function expanses serving as buffer zones for initial uncrating and assembly prior to hall entry.

30 ft ceilings at TCC for vertical builds

Per-booth utilities: power, water, air

Banquet/theater capacities shape perimeters

Pre-function buffers for staging

Avoid circuit overloads in specs

Move-In and Move-Out Sequencing

Sequencing move-in at scale venues like the fairgrounds involves tiered timelines leveraging multiple docks for parallel unloading of rental pallets, progressing to floor assembly in 87,000-square-foot halls while reserving aisles for final positioning. Convention center protocols demand sequenced dunnage removal post-install to clear fire lanes, coordinating with partners for vacuuming and compaction before public hours.

Move-out mirrors this in reverse, prioritizing high-traffic booths first to feed docks without gridlock, especially in Water Street overflows where hotel ballrooms feed into shared waterfront paths, ensuring rental components exit intact amid departing attendee volumes.

Frequently Asked Questions on Tampa Trade Show Rental Logistics

Q: How does the Tampa Convention Center's exhibit hall support rental utilities?

The 200,000-square-foot hall includes electric, water, and compressed-air hook-ups throughout, accommodating up to 1,000 10'x10' booths with 30-foot ceilings for diverse rental power needs.

Q: What overflow spaces are available near the convention center?

Water Street Marriotts provide over 150,000 square feet with five ballrooms and 42 breakout rooms adjacent, ideal for extending rental displays into meeting areas.

Q: How do Florida State Fairgrounds logistics differ from downtown?

The 336-acre campus offers flexible indoor venues up to 87,000 square feet and outdoor loading, suiting large consumer shows with regional access in East Tampa.

Q: What role do service partners play in logistics?

Exclusive and preferred partners at the convention center handle freight, dunnage, and show services, requiring rental plans to align with their timelines and protocols.

Q: Can rentals extend to off-site venues like the Straz Center?

Yes, the Straz Center supports reception and entertainment off-sites downtown, with logistics planning for restricted urban loading zones.

Q: What spatial factors affect Westshore rentals?

Airport belt venues prioritize compact, quick-install rentals with efficient parking and elevator access for short-run conferences.