
Services

  • Tampa
  • Services
  • Display Rental
  • Show-Site Support

Trade Show Delivery and Pickup in Tampa

Trade Show Delivery and Pickup in Tampa

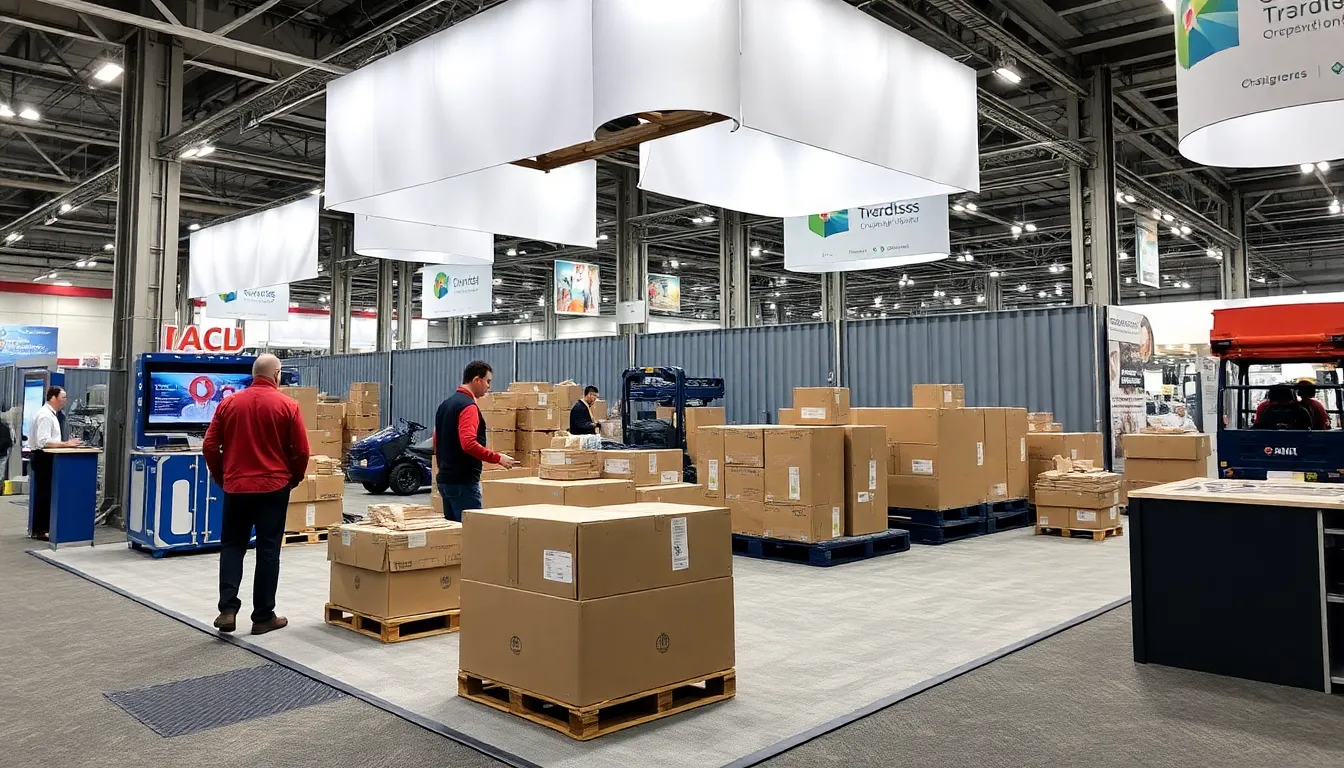
Coordinating the delivery and pickup of trade show displays in Tampa demands precise timing, venue-specific access knowledge, and smooth collaboration with facility service partners to handle everything from massive convention hall load-ins to fairgrounds-scale consumer expos without disrupting event flows.

Tampa's event landscape, led by the Tampa Convention Center's 600,000 square feet of meeting and event space including a 200,000-square-foot exhibit hall capable of accommodating up to 1,000 10'x10' booths, sets the stage for intricate logistics planning. Delivery operations must align with the center's waterfront layout, where electric, water, and compressed-air hook-ups in the exhibit space influence crate positioning and unloading sequences. Planners coordinating these moves benefit from understanding how national sales managers and event managers at the venue interface with exclusive and preferred service partners who manage key show services, ensuring that display shipments arrive precisely when docks clear for exhibitor access.

Beyond the downtown core, the Florida State Fairgrounds' 336-acre campus offers diverse venues like the Expo Hall, Entertainment Hall, and spaces up to 87,000 square feet, each with unique loading patterns suited to larger consumer shows and public expos. Delivery here involves navigating regional vehicle access and flexible back-of-house areas, while pickup phases post-event require accounting for outdoor event zones and equestrian rings that might overlap with dismantle schedules. Adjacent Water Street properties, such as the Tampa Marriott Water Street and JW Marriott Tampa Water Street, contribute over 150,000 square feet of connected meeting space with five ballrooms and 42 breakout rooms, creating overflow demands for booth elements transported between the convention center and these walkable hospitality hubs.

Westshore and airport-belt venues prioritize travel efficiency for short-run conferences, where delivery timelines compress around Tampa International Airport proximity. Effective pickup coordination across these clusters—from Downtown Tampa and Channel District to East Tampa's Palm River-Clair Mel and Brandon areas—relies on anticipating dock priorities, freight elevator capacities, and post-show egress routes to keep operations fluid amid groups ranging from 25 to 25,000 attendees.

Critical Planning Factors for Tampa Trade Show Delivery and Pickup

Aligning shipments with Tampa Convention Center's 200,000-square-foot exhibit hall dock schedules and utility hook-up zones to avoid bottlenecks during peak load-in windows.

Navigating Florida State Fairgrounds' varied indoor and outdoor spaces, from 5,000 to 87,000 square feet, with attention to flexible back-of-house access for consumer show volumes.

Leveraging Water Street's 150,000 square feet of adjacent meeting space across Marriott properties for rapid booth element shuttles between convention hall and breakout rooms.

Incorporating service-partner protocols at venues where national event managers oversee exclusive providers for freight handling and floor access.

Optimizing Westshore and Rocky Point routes for airport-adjacent events, emphasizing compressed timelines and efficient post-event crate retrieval.

Sequencing pickup after 36,000-square-foot ballroom functions and 84,000 square feet of pre-function areas to clear paths for teardown crews.

Accounting for 30-foot ceiling heights and 1,000-booth capacities in exhibit halls when planning crate dimensions and elevator sequencing.

Mastering Delivery at the Tampa Convention Center

The Tampa Convention Center's 600,000 square feet of total space, including its expansive 200,000-square-foot exhibit hall, requires delivery strategies that synchronize with facility-wide load-in protocols managed through national sales managers and event managers. Shipments for inline, island, or double-deck exhibits must factor in the hall's capacity for 1,000 standard 10'x10' booths, where electric, water, and compressed-air utilities dictate unloading zones to prevent cross-contamination of power drops or plumbing lines during high-volume conventions hosting up to 25,000 participants. Planners coordinate advance dock reservations via service partners, ensuring crates arrive post-general contractor setup but prior to exhibitor move-in, typically aligning with the 36,000-square-foot ballroom's adjacent pre-function areas that double as staging buffers.

Waterfront positioning influences delivery vectors, with Channel District and Harbour Island access points feeding primary docks while avoiding pedestrian-heavy Water Street walkways. For modular or portable display rentals, segmented crate deliveries minimize elevator bottlenecks in the 39 meeting rooms and 84,000 square feet of pre-function space, where ceiling heights reaching 30 feet accommodate taller truss elements without clearance issues. This phased approach, informed by Visit Tampa Bay's conference planning resources, ensures graphics and hardware land exactly where booth footprints integrate with show-floor operations.

Post-delivery verification loops back to event managers, confirming all elements clear customs if international, and positioning for install teams amid the venue's theater capacity of 3,600 and banquet setups for 2,080, preventing overlaps with plenary sessions or sponsor activations.

Pickup Coordination After Tampa Events

Pickup phases at the Tampa Convention Center demand reverse-engineered timelines, starting immediately after show close to vacate the 200,000-square-foot exhibit hall before overnight resets for subsequent bookings. Service partners, as outlined in the venue's plan-your-event guidelines, prioritize teardown sequencing around the 36,000-square-foot ballroom and 39 breakout rooms, where lingering booth elements could impede ballroom-to-exhibit transitions. Crate consolidation occurs in pre-function zones totaling 84,000 square feet, with freight elevators rated for heavy exhibit loads shuttling components to dockside staging amid groups dispersing from events scaled for 25 to 25,000 attendees.

East Tampa's fairgrounds corridor offers more lenient post-event windows, but still requires pickup manifests that account for the Expo Hall, TECO Arena, and Entertainment Hall's distinct egress paths. For venues like the Florida State Fairgrounds, where spaces range from 5,000 to 87,000 square feet including outdoor areas, planners sequence pickup trucks through regional access routes in Palm River-Clair Mel, Seffner, and Temple Terrace, avoiding overlaps with equestrian or livestock events that share the 336-acre campus.

In Westshore and Town 'n' Country clusters, airport proximity accelerates pickup for dealer meetings or sales conferences, with loads cleared via Rocky Point highways to bypass downtown congestion.

Sequence hall vacuums before ballroom resets to maintain venue throughput.

Utilize pre-function space for crate marshaling during peak teardown.

Prioritize elevator access for truss and rigging elements in 30-foot ceilings.

Fairgrounds Logistics for Large-Scale Deliveries

The Florida State Fairgrounds stands out for consumer shows and public expos, with its year-round venues like the Expo Hall, Entertainment Hall, Florida Center, and Special Events Center demanding delivery plans that leverage the campus's flexible loading infrastructure. Planners map routes from Brandon and East Tampa hubs to handle spaces up to 87,000 square feet, where back-of-house access supports simultaneous indoor-outdoor setups without the rigid dock queues of downtown facilities. Crate deliveries for portable or inline booths arrive phased with general service contractors, positioning modular components near equestrian rings or TECO Arena for quick redistribution.

Pickup at fairgrounds benefits from extended teardown periods, allowing full dismantle of double-deck or island exhibits across the 336-acre layout before vehicle egress via major arterials. This structure suits high-volume graphics hauls, with service partners coordinating to clear Entertainment Hall floors post-event, ensuring no residue impacts subsequent fair programming.

Integration with nearby Seminole Hard Rock Hotel & Casino Tampa, featuring 800 guestrooms, adds layers for hybrid conference-pickup flows, shuttling sponsor lounge displays eastward.

Water Street and Downtown Overflow Handling

Overflow from the Tampa Convention Center often routes to Water Street's Marriott collection, offering 150,000 square feet of connected space with five ballrooms and 42 breakout rooms steps from downtown halls. Delivery here involves micro-shuttles for conference display rentals, timing arrivals to align with Harbour Island ferries or Tampa Heights bridges while respecting convention-adjacent hotel blockages. Planners detail manifests for reception environments and sponsor lounges, ensuring booth graphics fit 36,000-square-foot ballroom equivalents without straining service elevators.

Pickup reverses this, consolidating elements from Channel District meetings back to central docks, mindful of the Straz Center's gala overlaps or Tampa Museum of Art receptions nearby. This walkable cluster demands just-in-time coordination to free breakout rooms for turnover.

Tampa Heights and Ybor City extensions provide buffer zones for staging, enhancing efficiency for expo booth rentals spanning multiple sites.

Micro-shuttle between convention hall and Water Street ballrooms.

Time for hotel turnover post-sponsor activations.

Buffer via Ybor City for extended staging.

Airport and Westshore Efficiency Protocols

Westshore venues and Tampa International Airport adjacency compress delivery windows for sales meetings and dealer events, where portable displays demand swift dock-to-room paths. Planners prioritize Rocky Point and Town 'n' Country access, sequencing crates to match short-run install needs amid 600,000-square-foot convention echoes. Service partners facilitate this, mirroring protocols from the main center's event managers.

Pickup accelerates here, with post-event loads routed airport-ward to evade peak-hour downtown flows, ideal for modular exhibits wrapping early. Ceiling and space metrics from primary venues inform crate specs, ensuring compatibility.

This belt captures travel-focused logistics, integrating with broader Tampa planning.

Service Partner Integration for All Phases

Tampa venues like the Convention Center rely on exclusive and preferred service partners for freight services, as detailed in official planning sections, bridging national sales managers with on-floor execution. Delivery coordination funnels through these channels, specifying crate counts, weights, and destinations for the 200,000-square-foot hall or fairgrounds equivalents. Planners submit advance specs for utility-adjacent positioning, avoiding conflicts in 84,000-square-foot pre-function areas.

Pickup mandates similar handoffs, with partners overseeing dismantle to protect venue assets like 30-foot ceilings and booth power grids. This structure scales across clusters, from Water Street's 42 breakouts to East Tampa's outdoor zones.

RP Funding Center and other outliers follow comparable models, emphasizing partner-led timelines.

Advance specs to partners for dock and utility alignment.

Handoff manifests for protected teardowns.

Scale protocols venue-to-venue.

Timing and Scheduling Optimization

Optimal delivery slots precede exhibitor move-in by hours, syncing with Tampa Convention Center's hall openings and fairgrounds' flexible starts. For 1,000-booth configs, multi-day load-ins stagger heavy truss first, followed by graphics. Water Street overflows slot mid-morning to dodge commuter peaks.

Pickup kicks off at close, prioritizing high-traffic zones like the 36,000-square-foot ballroom. Airport events wrap faster, leveraging proximity.

Cross-venue planning anticipates overlaps, like Straz Center galas feeding convention pickups.

Frequently Asked Questions About Trade Show Delivery and Pickup in Tampa

Q: How do delivery timelines align with Tampa Convention Center load-in?

Deliveries coordinate through service partners after general contractor setup, targeting the 200,000-square-foot exhibit hall's dock schedules to position crates near utility hook-ups before exhibitor access.

Q: What access considerations apply at Florida State Fairgrounds?

The 336-acre campus provides flexible back-of-house for spaces up to 87,000 square feet, supporting regional vehicle routes from East Tampa areas for consumer show deliveries and pickups.

Q: How does Water Street impact logistics?

Its 150,000 square feet of meeting space across Marriott properties enables shuttles from the convention center, timing arrivals around five ballrooms and 42 breakout rooms.

Q: What role do service partners play?

Exclusive providers at venues like the Convention Center handle key services under event managers, managing freight for precise delivery and pickup sequencing.

Q: Are there special protocols for airport-area events?

Westshore and Rocky Point venues emphasize compressed timelines, routing pickups efficiently to Tampa International Airport proximity for short-run conferences.

Q: How to plan for multi-venue pickups?

Sequence based on show close, consolidating from pre-function areas and breakouts across Downtown Tampa, Water Street, and fairgrounds clusters.