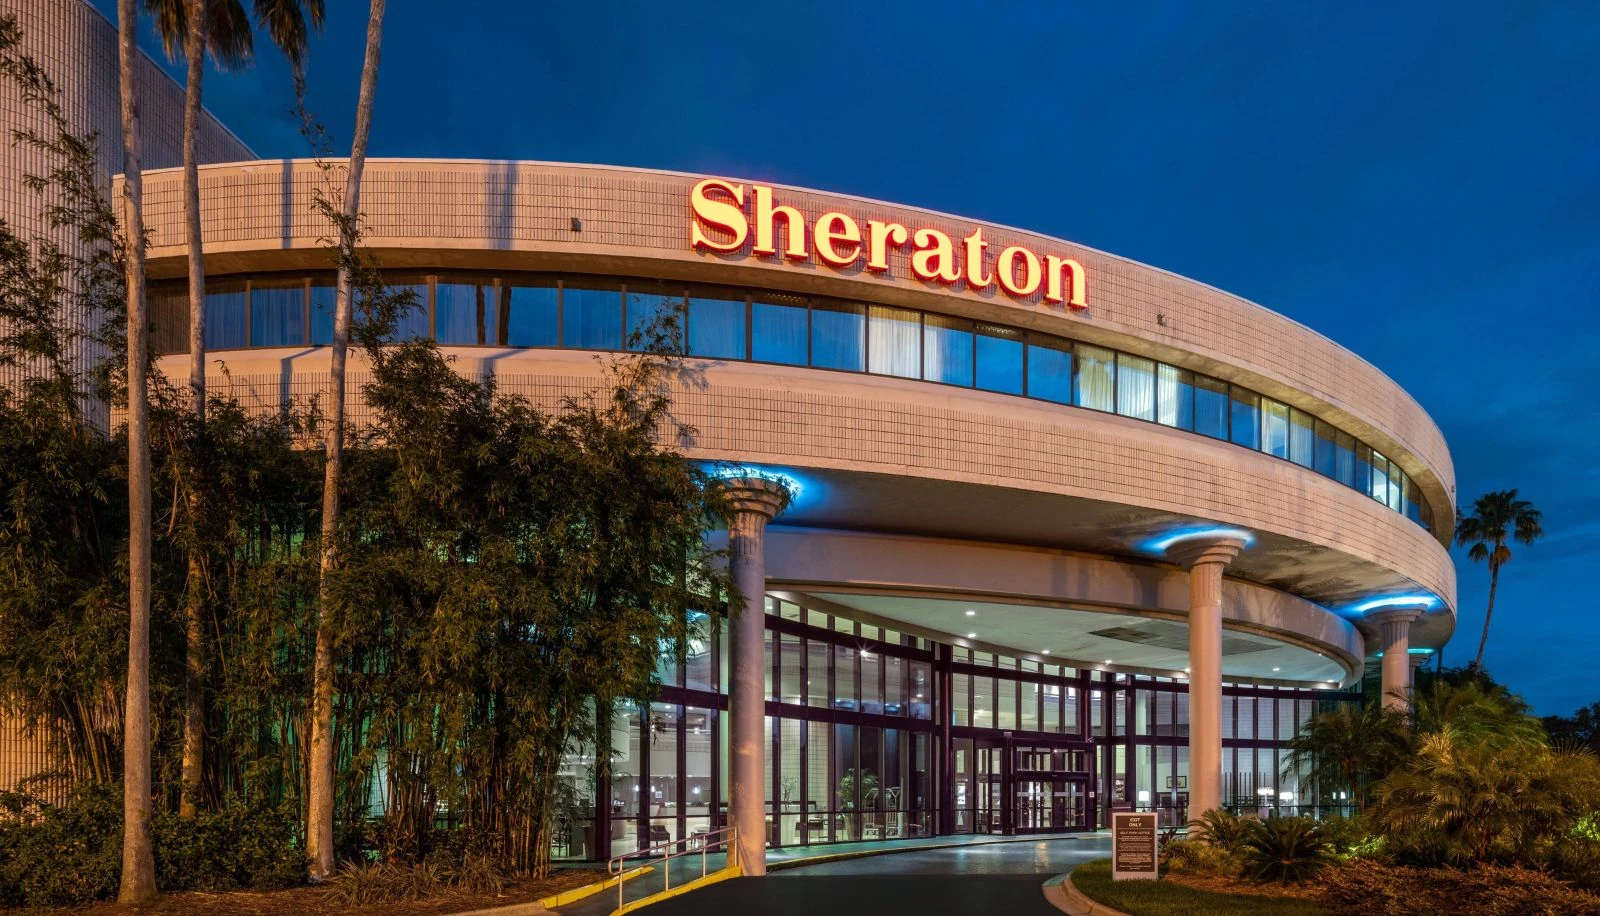
Q: How much meeting space and how many rooms does the Sheraton Tampa Brandon offer?
The venue provides 30,000 square feet of meeting space across 21 rooms, with the largest room measuring 5,005 square feet and a 16-foot ceiling height.
Q: What are the primary capacities for different seating configurations at this property?
Verified capacities include up to 500 theater style, 350 banquet, 300 classroom, and 500 for receptions, based on official Visit Tampa Bay facility data.
Q: How does the Brandon location relate to Florida State Fairgrounds events?
The Sheraton sits in the East Tampa and Brandon corridor that serves as a logistics cluster for fairgrounds programs, enabling convenient hospitality, meetings, and off-floor functions tied to expo activity in venues ranging from 5,000 to 87,000 square feet.
Q: What labor considerations apply to events at Sheraton Tampa Brandon?
Florida is a right-to-work state that supports an open-market labor environment. Specific rules are set by the venue, show organizer, and exhibitor-appointed contractor; early coordination with all parties is required rather than assuming unrestricted conditions.
Q: How many guest rooms are available for conference blocks?
The property contains 266 guest rooms including 40 suites, suitable for attendee housing, exhibitor teams, and multi-day program support when reserved according to venue policies.
Q: Why choose the Sheraton Tampa Brandon over downtown or Westshore venues?
Its position in the Brandon-Fairgrounds corridor offers proximity advantages for events connected to fairgrounds activity, distinct from the waterfront convention core or airport-adjacent conference hotels, while still providing 30,000 square feet of flexible meeting space.